Welcome to Your Dream Ranch Home! Nestled on a peaceful cul-de-sac, this beautifully maintained 3 bed/2 bath ranch style home is a true gem! As you step onto the inviting rocking chair front porch, you'll immediately feel a sense of tranquility and charm that only a cul-de-sac home can offer. Step inside, and you'll be greeted by the stunning focal point of the spacious family room - a vaulted ceiling that adds a touch of elegance and space. Cozy up during chilly evenings by the corner fireplace, equipped with gas logs for convenience and ambiance. The well-thought-out split floor plan provides both privacy and functionality. The master bedroom boasts a vaulted ceiling, offering a sense of openness and serenity. Pamper yourself in the large master bath, complete with a relaxing garden tub and a separate shower. Plus, enjoy the luxury of a generously sized closet, perfect for all your storage needs. Additionally, two spacious secondary bedrooms ensure everyone has their own space.Step outside and find your personal oasis - a screened porch with a grilling deck, overlooking the expansive and fenced back yard.
Sold for $325,000
$325,000
215 Patterdale Pl, Benson, NC 27504
3beds
1,730sqft
Single Family Residence, Residential
Built in 2007
0.57 Acres Lot
$343,300 Zestimate®
$188/sqft
$1,856 Estimated rent
Home value
$343,300
$326,000 - $360,000
$1,856/mo
Zestimate® history
Owner options
List your home for rent
$1,856/mo
Rent Zestimate®
Find your next renter with Zillow Rental Manager. Plus, with online applications, you can quickly screen prospective tenants – for free.
$1,856/mo
Rent Zestimate®
Refinance and save
$1,937/mo
Est. payment
Refinancing to a lower rate could help reduce your monthly payments and save thousands over the life of the loan.
$1,937/mo
Est. payment
Explore your selling options
Work with a Zillow partner agent
Leverage their expertise and Zillow's premium Showcase listings to get your home seen by more buyers.
Get startedList with your own agent
Get your home in front of millions of buyers by listing it on Zillow.
Learn how to do itSell it yourself
Take full control of how buyers see your home on Zillow by listing For Sale by Owner (FSBO).
List your homeWhat's special
Vaulted ceilingScreened porchGrilling deckGas logsRocking chair front porchCul-de-sac homePeaceful cul-de-sac
Zillow last checked:
Listing updated:
Listed by:
Jason L Baugh 919-412-1392,
Fathom Realty NC
Bought with:
Cam McLean, 293317
Fathom Realty NC
Source: Doorify MLS,MLS#: 2524548
Facts & features
Interior
Bedrooms & bathrooms
- Bedrooms: 3
- Bathrooms: 2
- Full bathrooms: 2
Heating
- Electric, Heat Pump
Cooling
- Central Air, Electric
Appliances
- Included: Dishwasher, Electric Range, Electric Water Heater, Microwave
- Laundry: Laundry Room, Main Level
Features
- Bathtub Only, Ceiling Fan(s), Dining L, Double Vanity, Entrance Foyer, High Ceilings, Master Downstairs, Shower Only
- Flooring: Carpet, Vinyl
- Basement: Crawl Space
- Number of fireplaces: 1
- Fireplace features: Gas Log, Living Room, Prefabricated, Propane
Interior area
- Total structure area: 1,730
- Total interior livable area: 1,730 sqft
- Finished area above ground: 1,730
- Finished area below ground: 0
Property
Parking
- Total spaces: 2
- Parking features: Attached, Concrete, Driveway, Garage, Garage Door Opener, Garage Faces Front
- Attached garage spaces: 2
Features
- Levels: One
- Stories: 1
- Patio & porch: Deck, Porch, Screened
- Exterior features: Rain Gutters
- Has view: Yes
Lot
- Size: 0.57 Acres
- Dimensions: 40 x 315 x 218 x 195
- Features: Cul-De-Sac, Garden, Hardwood Trees, Landscaped
Details
- Parcel number: 07E05050P
- Zoning: AR
Construction
Type & style
- Home type: SingleFamily
- Architectural style: Ranch
- Property subtype: Single Family Residence, Residential
Materials
- Vinyl Siding
- Foundation: Brick/Mortar
Condition
- New construction: No
- Year built: 2007
Utilities & green energy
- Sewer: Septic Tank
- Water: Public
Community & HOA
Community
- Subdivision: Cottonwood Forest
HOA
- Has HOA: No
- Services included: Unknown
Location
- Region: Benson
Financial & listing details
- Price per square foot: $188/sqft
- Tax assessed value: $322,790
- Annual tax amount: $1,482
- Date on market: 8/1/2023
Price history
| Date | Event | Price |
|---|---|---|
| 10/4/2023 | Sold | $325,000$188/sqft |
Source:  Doorify MLS #2524548 Report a problem Doorify MLS #2524548 Report a problem | ||
| 8/25/2023 | Contingent | $325,000$188/sqft |
Source: Doorify MLS #2524548 Report a problem | ||
| 8/1/2023 | Listed for sale | $325,000+71.1%$188/sqft |
Source: Doorify MLS #2524548 Report a problem | ||
| 1/24/2019 | Sold | $189,900$110/sqft |
Source: Doorify MLS #2227827 Report a problem | ||
| 12/14/2018 | Pending sale | $189,900$110/sqft |
Source: Fathom Realty NC, LLC #2227827 Report a problem | ||
| 12/12/2018 | Listed for sale | $189,900+32.3%$110/sqft |
Source: Fathom Realty NC, LLC #2227827 Report a problem | ||
| 2/21/2014 | Sold | $143,500-5.6%$83/sqft |
Source: Public Record Report a problem | ||
| 12/13/2013 | Pending sale | $152,000$88/sqft |
Source: HomeTowne Realty #1916363 Report a problem | ||
| 12/10/2013 | Price change | $152,000+1.4%$88/sqft |
Source: HomeTowne Realty #1916363 Report a problem | ||
| 11/3/2013 | Pending sale | $149,900$87/sqft |
Source: HomeTowne Realty #1916363 Report a problem | ||
| 10/19/2013 | Listed for sale | $149,900-11.8%$87/sqft |
Source: HomeTowne Realty #1916363 Report a problem | ||
| 5/9/2013 | Listing removed | $169,900$98/sqft |
Source: RE/MAX SIGNATURE REALTY #1881883 Report a problem | ||
| 5/8/2013 | Price change | $169,900-2.9%$98/sqft |
Source: RE/MAX SIGNATURE REALTY #1881883 Report a problem | ||
| 3/30/2013 | Listed for sale | $174,900+6%$101/sqft |
Source: RE/MAX Signature Realty #1881883 Report a problem | ||
| 10/28/2012 | Listing removed | $165,000$95/sqft |
Source: RE/MAX SIGNATURE REALTY #1836129 Report a problem | ||
| 7/21/2012 | Price change | $165,000-2.9%$95/sqft |
Source: RE/MAX SIGNATURE REALTY #1836129 Report a problem | ||
| 5/13/2012 | Listed for sale | $170,000+0.1%$98/sqft |
Source: RE/MAX Signature Realty #1836129 Report a problem | ||
| 4/27/2012 | Listing removed | $1,300$1/sqft |
Source: Team Upchurch Realty #1822032 Report a problem | ||
| 2/22/2012 | Listed for rent | $1,300$1/sqft |
Source: Team Upchurch Realty #1822032 Report a problem | ||
| 8/13/2007 | Sold | $169,900$98/sqft |
Source: Doorify MLS #921754 Report a problem | ||
Public tax history
| Year | Property taxes | Tax assessment |
|---|---|---|
| 2025 | $2,050 +27.4% | $322,790 +62.6% |
| 2024 | $1,608 +8.5% | $198,550 +5.2% |
| 2023 | $1,482 -3.1% | $188,820 |
| 2022 | $1,529 | $188,820 |
| 2021 | $1,529 -3.6% | $188,820 |
| 2020 | $1,586 +2.4% | $188,820 |
| 2019 | $1,548 +15.2% | $188,820 +18% |
| 2018 | $1,344 | $160,010 |
| 2017 | $1,344 | $160,010 |
| 2016 | $1,344 | $160,010 |
| 2015 | $1,344 | $160,010 |
| 2014 | $1,344 | $160,010 |
| 2013 | -- | $160,010 |
| 2012 | -- | $160,010 |
| 2011 | -- | $160,010 |
| 2010 | -- | -- |
| 2009 | -- | -- |
| 2008 | -- | -- |
| 2007 | -- | -- |
Find assessor info on the county website
Neighborhood: 27504
Nearby homes
- $307,0003 bd2 ba1.3k sqft203 Patterdale Pl, Benson, NC 27504Sold

- $317,2003 bd2 ba1.3k sqft221 Patterdale Pl, Benson, NC 27504Off Market

- $325,0003 bd2 ba1.4k sqft183 Patterdale Pl, Benson, NC 27504Sold
- $301,9003 bd2 ba1.4k sqft222 Patterdale Pl, Benson, NC 27504Off Market
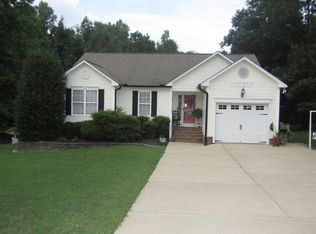
- $308,4003 bd2 ba1.3k sqft204 Patterdale Pl, Benson, NC 27504Off Market
- $380,4003 bd3 ba2k sqft216 Patterdale Pl, Benson, NC 27504Off Market
- $333,4003 bd2 ba1.3k sqft184 Patterdale Pl, Benson, NC 27504Off Market
- $299,0003 bd2 ba1.3k sqft161 Patterdale Pl, Benson, NC 27504For Sale
Nearby schools
GreatSchools rating
- 8/10McGee's Crossroads ElementaryGrades: PK-5Distance: 1.6 mi
- 9/10McGee's Crossroads Middle SchoolGrades: 6-8Distance: 1.5 mi
- 4/10West Johnston HighGrades: 9-12Distance: 2.6 mi
Schools provided by the listing agent
- Elementary: Johnston - McGees Crossroads
- Middle: Johnston - McGees Crossroads
- High: Johnston - W Johnston
Source: Doorify MLS. This data may not be complete. We recommend contacting the local school district to confirm school assignments for this home.
Get a cash offer in 3 minutes
Find out how much your home could sell for in as little as 3 minutes with a no-obligation cash offer.
Estimated market value
$343,300
Get a cash offer in 3 minutes
Find out how much your home could sell for in as little as 3 minutes with a no-obligation cash offer.
Estimated market value
$343,300
- North Carolina
- Johnston County
- Benson
- 27504
- 215 Patterdale Pl
Nearby cities
Nearby zip codes
Other Benson Topics
