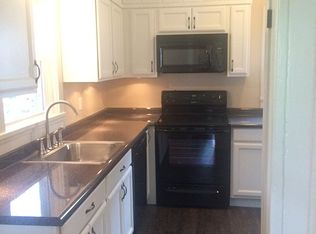
Step inside to a cozy living room featuring a beautiful fireplace, ideal for relaxing evenings. The main floor boasts new carpet (2024) and flows into an updated kitchen with new flooring installed in 2025 and plenty of cabinet space for storage and meal prep. Upstairs, you’ll find three comfortable bedrooms and a fully renovated full bathroom (2025) with modern fixtures and finishes. A convenient half bath is located on the main level. Recent improvements include new rain gutters (2021), enhancing exterior appeal and ease of maintenance, while the full basement and detached garage provide excellent storage and utility. Enjoy outdoor living in the private backyard — great for gardening, entertaining, or simply relaxing. Located near a variety of daily conveniences, this lovingly maintained home is a fantastic opportunity for first-time homeowners, those needing more space, or anyone seeking a blend of classic charm and modern updates.
Closed
$222,000
215 Pearl St, Orrville, OH 44667
3beds
2,364sqft
Single Family Residence
Built in 1917
10,018 Square Feet Lot
$245,700 Zestimate®
$94/sqft
$1,539 Estimated rent
Home value
$245,700
$229,000 - $265,000
$1,539/mo
Zestimate® history
Owner options
List your home for rent
$1,539/mo
Rent Zestimate®
Find your next renter with Zillow Rental Manager. Plus, with online applications, you can quickly screen prospective tenants – for free.
$1,539/mo
Rent Zestimate®
Refinance and save
$1,497/mo
Est. payment
Refinancing to a lower rate could help reduce your monthly payments and save thousands over the life of the loan.
$1,497/mo
Est. payment
Explore your selling options
Work with a Zillow partner agent
Leverage their expertise and Zillow's premium Showcase listings to get your home seen by more buyers.
Get startedList with your own agent
Get your home in front of millions of buyers by listing it on Zillow.
Learn how to do itSell it yourself
Take full control of how buyers see your home on Zillow by listing For Sale by Owner (FSBO).
List your homeWhat's special
Comfortable bedroomsModern fixtures and finishesUpdated kitchenBeautiful fireplacePrivate backyardPlenty of cabinet spaceNew rain gutters
Zillow last checked:
Listing updated:
Listed by:
Melissa Sanford 330-238-3155 matthew.genet@kw.com,
Keller Williams Legacy Group Realty
Bought with:
Melissa Sanford, 2013004051
Keller Williams Legacy Group Realty
Source: MLS Now,MLS#: 5141832 Originating MLS: Wayne Holmes Association of REALTORS
Originating MLS: Wayne Holmes Association of REALTORSFacts & features
Interior
Bedrooms & bathrooms
- Bedrooms: 3
- Bathrooms: 2
- Full bathrooms: 1
- 1/2 bathrooms: 1
- Main level bathrooms: 1
- Main level bedrooms: 1
Primary bedroom
- Level: Second
- Dimensions: 18.00 x 11.00
Bedroom
- Level: Second
- Dimensions: 15.00 x 11.00
Bathroom
- Level: Second
Bathroom
- Level: First
Dining room
- Level: First
- Dimensions: 13.00 x 9.00
Eat in kitchen
- Level: First
Family room
- Level: First
- Dimensions: 22.00 x 11.00
Kitchen
- Level: First
- Dimensions: 13.00 x 9.00
Laundry
- Level: First
Living room
- Level: First
- Dimensions: 22.00 x 15.00
Pantry
- Level: First
Heating
- Forced Air, Fireplace(s), Gas, Wood
Cooling
- Central Air
Features
- Basement: Crawl Space,Full
- Number of fireplaces: 1
- Fireplace features: Wood Burning
Interior area
- Total structure area: 2,364
- Total interior livable area: 2,364 sqft
- Finished area above ground: 1,932
- Finished area below ground: 432
Property
Parking
- Total spaces: 1
- Parking features: Attached, Direct Access, Electricity, Garage, Garage Door Opener, Paved
- Attached garage spaces: 1
Accessibility
- Accessibility features: None
Features
- Levels: Two
- Stories: 2
- Patio & porch: Deck, Patio, Porch
- Fencing: Chain Link
- Has view: Yes
- View description: City
Lot
- Size: 10,018 Square Feet
- Dimensions: 167 x 60
- Features: Corner Lot, City Lot
Details
- Parcel number: 5900215000
- Special conditions: Standard
Construction
Type & style
- Home type: SingleFamily
- Architectural style: Colonial,Conventional
- Property subtype: Single Family Residence
Materials
- Vinyl Siding
- Roof: Asphalt,Fiberglass
Condition
- Year built: 1917
Utilities & green energy
- Sewer: Public Sewer
- Water: Public
Community & HOA
HOA
- Has HOA: No
Location
- Region: Orrville
Financial & listing details
- Price per square foot: $94/sqft
- Tax assessed value: $131,700
- Annual tax amount: $1,899
- Date on market: 7/22/2025
- Cumulative days on market: 2 days
- Listing terms: Cash,Conventional,FHA,VA Loan
Price history
| Date | Event | Price |
|---|---|---|
| 8/18/2025 | Sold | $222,000+13.8%$94/sqft |
Source:  MLS Now #5141832 Report a problem MLS Now #5141832 Report a problem | ||
| 7/22/2025 | Pending sale | $195,000$82/sqft |
Source: MLS Now #5141832 Report a problem | ||
| 7/22/2025 | Listed for sale | $195,000+85.7%$82/sqft |
Source: MLS Now #5141832 Report a problem | ||
| 8/17/2005 | Sold | $105,000+110%$44/sqft |
Source: Public Record Report a problem | ||
| 12/31/1997 | Sold | $50,000$21/sqft |
Source: Public Record Report a problem | ||
Public tax history
| Year | Property taxes | Tax assessment |
|---|---|---|
| 2024 | $1,900 +0% | $46,090 |
| 2023 | $1,900 +17.9% | $46,090 +31% |
| 2022 | $1,612 -3% | $35,190 |
| 2021 | $1,662 -1.2% | $35,190 |
| 2020 | $1,682 +8.1% | $35,190 +11.7% |
| 2019 | $1,556 -0.6% | $31,490 |
| 2018 | $1,566 -0.2% | $31,490 |
| 2017 | $1,569 +2.1% | $31,490 +4% |
| 2016 | $1,536 +1.9% | $30,280 |
| 2015 | $1,508 +0% | $30,280 |
| 2014 | $1,508 -17.4% | $30,280 -15.2% |
| 2013 | $1,825 -0.1% | $35,700 |
| 2012 | $1,827 +1.2% | $35,700 |
| 2011 | $1,806 -4.3% | $35,700 -6% |
| 2010 | $1,886 +12.2% | $37,970 |
| 2009 | $1,682 -0.2% | $37,970 |
| 2008 | $1,685 +3.2% | $37,970 +4.9% |
| 2007 | $1,633 +11.5% | $36,180 |
| 2006 | $1,464 | $36,180 |
| 2005 | -- | $36,180 +10.5% |
| 2004 | $1,354 +0.3% | $32,750 +0.4% |
| 2003 | $1,350 +23.2% | $32,630 |
| 2002 | $1,095 -0.4% | $32,630 +5% |
| 2001 | $1,099 -0.1% | $31,090 |
| 2000 | $1,100 | $31,090 |
Find assessor info on the county website
Neighborhood: 44667
Nearby homes
- $150,0003 bd1 ba1.6k sqft810 W Church St, Orrville, OH 44667Sold
- $160,9003 bd2 ba1.3k sqft206 Pearl St, Orrville, OH 44667Off Market
- $161,9003 bd1 ba1.3k sqft218 Pearl St, Orrville, OH 44667Off Market
- $24,0903 bd1 ba2.1k sqft814 W Church St, Orrville, OH 44667Off Market

- $158,6004 bd2 ba1.8k sqft131 Pearl St, Orrville, OH 44667Off Market
- $145,2004 bd1 ba1.6k sqft212 Pearl St, Orrville, OH 44667Off Market
- $22,900-- bd-- ba-- sqft212 Pearl St, Orrville, OH 44667Off Market
- $126,700-- bd-- ba-- sqft206 Pearl St, Orrville, OH 44667Off Market
Nearby schools
GreatSchools rating
- 5/10Orrville Elementary SchoolGrades: K-4Distance: 0.6 mi
- 6/10Orrville High SchoolGrades: 8-12Distance: 0.5 mi
- 7/10Orrville Middle SchoolGrades: 4-8Distance: 0.7 mi
Schools provided by the listing agent
- District: Orrville CSD - 8506
Source: MLS Now. This data may not be complete. We recommend contacting the local school district to confirm school assignments for this home.
Get a cash offer in 3 minutes
Find out how much your home could sell for in as little as 3 minutes with a no-obligation cash offer.
Estimated market value
$245,700
Get a cash offer in 3 minutes
Find out how much your home could sell for in as little as 3 minutes with a no-obligation cash offer.
Estimated market value
$245,700
- Ohio
- Wayne County
- Orrville
- 44667
- 215 Pearl St
Nearby cities
Nearby zip codes
Other Orrville Topics
