Discover easy, low-maintenance living in this beautiful patio home located in a highly desirable senior community. This move-in-ready residence features 3 spacious bedrooms and 2 well-appointed baths, offering comfort and convenience for everyday living. The home includes a welcoming formal dining room, perfect for hosting family gatherings or enjoying special meals. You'll appreciate the 2-car garage for added storage and parking, and the lovely covered patio that provides a peaceful space to relax outdoors. Thoughtful landscaping surrounds the property. With its clean, well-kept interior and charming curb appeal, this home is truly a must-see for anyone seeking comfort and convenience. Minimum age of buyer is 55. See attached restrictions.
Sold
Price Unknown
215 Pecanwood Dr, Lake Charles, LA 70605
3beds
1,801sqft
Single Family Residence, Residential
Built in 2005
5,749 Square Feet Lot
$-- Zestimate®
$--/sqft
$1,546 Estimated rent
Home value
Not available
Estimated sales range
Not available
$1,546/mo
Zestimate® history
Owner options
List your home for rent
$1,546/mo
Rent Zestimate®
Find your next renter with Zillow Rental Manager. Plus, with online applications, you can quickly screen prospective tenants – for free.
$1,546/mo
Rent Zestimate®
Refinance and save
Refinancing to a lower rate could help reduce your monthly payments and save thousands over the life of the loan.
Explore your selling options
Work with a Zillow partner agent
Leverage their expertise and Zillow's premium Showcase listings to get your home seen by more buyers.
Get startedList with your own agent
Get your home in front of millions of buyers by listing it on Zillow.
Learn how to do itSell it yourself
Take full control of how buyers see your home on Zillow by listing For Sale by Owner (FSBO).
List your homeWhat's special
Thoughtful landscapingLovely covered patioClean well-kept interiorCharming curb appealWelcoming formal dining room
Zillow last checked:
Listing updated:
Listed by:
Sharel Hebert 337-515-8189,
CENTURY 21 Bessette Flavin
Bought with:
Beatrice Wilson, 995700278
RE/MAX ONE
Source: SWLAR,MLS#: SWL25102278
Facts & features
Interior
Bedrooms & bathrooms
- Bedrooms: 3
- Bathrooms: 2
- Full bathrooms: 2
- Main level bathrooms: 2
- Main level bedrooms: 3
Primary bedroom
- Level: Lower
- Dimensions: 18.4x15.5
Bedroom 2
- Level: Lower
- Dimensions: 11.5x13.3
Bedroom 3
- Level: Lower
- Dimensions: 12.4x13.3
Dining room
- Level: Lower
- Dimensions: 14.3x11.6
Kitchen
- Level: Lower
- Dimensions: 11.5x9.10
Laundry
- Level: Lower
- Dimensions: 7.10x9.7
Living room
- Level: Lower
- Dimensions: 14.9x22.6
Heating
- Central, Fireplace(s), Natural Gas
Cooling
- Ceiling Fan(s)
Appliances
- Included: Built-In Range, Refrigerator
- Laundry: Electric Dryer Hookup, Laundry Room
Features
- Built-in Features, Ceiling Fan(s), Formica Counters, Shower in Tub, Eating Area In Dining Room
- Has basement: No
- Has fireplace: Yes
- Fireplace features: Gas, Patio
Interior area
- Total structure area: 2,466
- Total interior livable area: 1,801 sqft
Property
Parking
- Total spaces: 2
- Parking features: Garage - Attached
- Attached garage spaces: 2
Features
- Patio & porch: Covered, Concrete, Patio
- Pool features: None
- Spa features: None
- Fencing: Privacy,Fenced
- Has view: Yes
- View description: Neighborhood
Lot
- Size: 5,749 Square Feet
- Dimensions: 50 x 115
- Features: Yard
Details
- Parcel number: 01356011
- Zoning description: Residential
- Special conditions: Standard
Construction
Type & style
- Home type: SingleFamily
- Architectural style: Traditional
- Property subtype: Single Family Residence, Residential
Materials
- Brick Veneer
- Foundation: Slab
- Roof: Shingle
Condition
- Year built: 2005
Utilities & green energy
- Sewer: Public Sewer
- Water: Public
- Utilities for property: Electricity Connected, Water Connected
Community & HOA
HOA
- Has HOA: No
Location
- Region: Lake Charles
Financial & listing details
- Tax assessed value: $119,200
- Annual tax amount: $1,173
- Date on market: 11/24/2025
- Cumulative days on market: 59 days
- Electric utility on property: Yes
- Road surface type: Paved
Price history
| Date | Event | Price |
|---|---|---|
| 3/2/2026 | Sold | -- |
Source: SWLAR #SWL25102278 Report a problem | ||
| 1/23/2026 | Pending sale | $273,000$152/sqft |
Source: SWLAR #SWL25102278 Report a problem | ||
| 11/24/2025 | Listed for sale | $273,000+1.1%$152/sqft |
Source: SWLAR #SWL25102278 Report a problem | ||
| 11/17/2025 | Listing removed | -- |
Source: Owner Report a problem | ||
| 10/27/2025 | Listed for sale | $270,000$150/sqft |
Source: Owner Report a problem | ||
Public tax history
| Year | Property taxes | Tax assessment |
|---|---|---|
| 2014 | $1,173 | $11,920 |
| 2013 | $1,173 -0.3% | $11,920 |
| 2012 | $1,177 +0% | $11,920 |
| 2011 | $1,176 -1.1% | $11,920 |
| 2010 | $1,189 -1.9% | $11,920 |
| 2009 | $1,211 -11.7% | $11,920 |
| 2008 | $1,371 -6.1% | $11,920 |
| 2007 | $1,460 -6.3% | $11,920 |
| 2006 | $1,559 +140.2% | $11,920 |
| 2004 | $649 -3.7% | $11,920 |
| 2003 | $674 | $11,920 |
Find assessor info on the county website
Neighborhood: 70605
Nearby homes
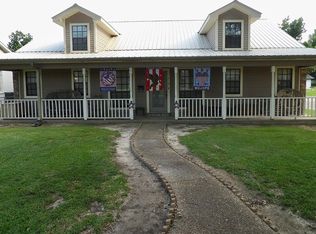
- $309,0003 bd2 ba2.6k sqft415 W Oak Ln, Lake Charles, LA 70605For Sale By Owner
- $360,0004 bd3 ba2.9k sqft400 Orchard Dr, Lake Charles, LA 70605For Sale By Owner

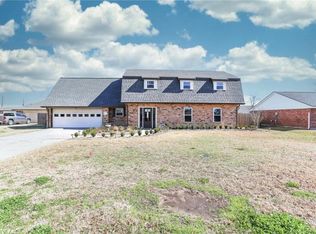
- $211,7004 bd3 ba2.8k sqft4721 E Quail Hollow Dr, Lake charles, LA 70605Off Market
- $252,0004 bd3 ba2.3k sqft4517 Shelly Ln, Lake Charles, LA 70611Off Market
- $34,9003 bd2 ba1.3k sqft5108 Powell Ln, Lake Charles, LA 70605Off Market
- $--2 bd1 ba1k sqft4540 Summerdale St, Lake charles, LA 70605Sold
- $73,3003 bd2 ba1.3k sqft4546 Summerdale St, Lake charles, LA 70605Off Market
- $--3 bd2 ba1.4k sqft238 Overhill Dr, Lake Charles, LA 70605Sold
Nearby schools
GreatSchools rating
- 8/10St. John Elementary SchoolGrades: PK-5Distance: 2.7 mi
- 7/10S. J. Welsh Middle SchoolGrades: 6-8Distance: 4.5 mi
- 8/10Alfred M. Barbe High SchoolGrades: 9-12Distance: 4.3 mi
Schools provided by the listing agent
- Elementary: Prien Lake
- Middle: SJWelsh
- High: Barbe
Source: SWLAR. This data may not be complete. We recommend contacting the local school district to confirm school assignments for this home.
- Louisiana
- Calcasieu Parish
- Lake Charles
- 70605
- 215 Pecanwood Dr
