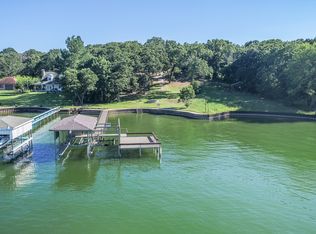
Discover your dream lake home! This stunning three-bedroom, two-bath property is fully furnished and perfectly positioned on open water at Richland Chambers. As you step inside, you’ll be captivated by the expansive open-concept living, dining, and kitchen areas, all boasting breathtaking lake views. The home has been beautifully remodeled in 2022 with modern finishes, including new flooring, fresh paint, stylish trim, updated faucets, toilets, and light fixtures. The kitchen and baths feature sleek new countertops, and all cabinets have been tastefully repainted.
Retreat to the spacious master bedroom, where you’ll enjoy serene lake views and an ensuite bath complete with a separate shower, garden tub, and dual vanity. The secondary bedrooms are also generously sized, perfect for family or guests. Step outside to a backyard oasis that dreams are made of! With a covered patio area equipped with two ceiling fans and a large composite deck, you'll find it ideal for entertaining and soaking in the magnificent views. As you walk down to the boat dock, you’ll find a relaxing hot tub area and a storage shed by the water. The 27x30 covered dock, upgraded in 2022, comes with a boat lift and a sturdy steel retaining wall. For your convenience, there’s also an oversized two-car garage and a 20x10 shed. Plus, the roof and windows were replaced in 2024. Situated in a secure gated community, this exceptional property is a must-see! Don’t miss out on this incredible opportunity!
Sold
Price Unknown
215 Pelican Point, Streetman, TX 75859
3beds
1,832sqft
Single Family Residence
Built in 1989
1.23 Acres Lot
$731,700 Zestimate®
$--/sqft
$1,881 Estimated rent
Home value
$731,700
Estimated sales range
Not available
$1,881/mo
Zestimate® history
Owner options
List your home for rent
$1,881/mo
Rent Zestimate®
Find your next renter with Zillow Rental Manager. Plus, with online applications, you can quickly screen prospective tenants – for free.
$1,881/mo
Rent Zestimate®
Refinance and save
$485/mo
Est. payment
Refinancing to a lower rate could help reduce your monthly payments and save thousands over the life of the loan.
$485/mo
Est. payment
Explore your selling options
Work with a Zillow partner agent
Leverage their expertise and Zillow's premium Showcase listings to get your home seen by more buyers.
Get startedList with your own agent
Get your home in front of millions of buyers by listing it on Zillow.
Learn how to do itSell it yourself
Take full control of how buyers see your home on Zillow by listing For Sale by Owner (FSBO).
List your homeWhat's special
Boat dockModern finishesBoat liftOpen waterCovered dockBackyard oasisHot tub area
Zillow last checked:
Listing updated:
Listed by:
Ray Bobo 0357213 817-235-8988,
Keller Williams Lonestar DFW 817-795-2500
Bought with:
Tammy Carter
Ebby Halliday Realtors
Source: NTREIS,MLS#: 20816605
Facts & features
Interior
Bedrooms & bathrooms
- Bedrooms: 3
- Bathrooms: 2
- Full bathrooms: 2
Primary bedroom
- Features: Ceiling Fan(s), Dual Sinks, En Suite Bathroom, Garden Tub/Roman Tub, Separate Shower, Walk-In Closet(s)
- Level: First
- Dimensions: 15 x 13
Bedroom
- Level: First
- Dimensions: 14 x 10
Bedroom
- Level: First
- Dimensions: 11 x 10
Breakfast room nook
- Level: First
- Dimensions: 13 x 11
Kitchen
- Features: Breakfast Bar, Built-in Features, Granite Counters
- Level: First
- Dimensions: 13 x 9
Living room
- Features: Ceiling Fan(s), Fireplace
- Level: First
- Dimensions: 22 x 18
Heating
- Central, Electric
Cooling
- Central Air, Ceiling Fan(s), Electric
Appliances
- Included: Dryer, Dishwasher, Electric Cooktop, Electric Oven, Electric Water Heater, Microwave, Refrigerator, Washer
- Laundry: Washer Hookup, Electric Dryer Hookup, Laundry in Utility Room
Features
- Decorative/Designer Lighting Fixtures, Double Vanity, Granite Counters, Cable TV, Walk-In Closet(s)
- Flooring: Luxury Vinyl Plank
- Windows: Window Coverings
- Has basement: No
- Number of fireplaces: 1
- Fireplace features: Living Room, Masonry, Wood Burning
Interior area
- Total interior livable area: 1,832 sqft
Property
Parking
- Total spaces: 2
- Parking features: Garage, Garage Door Opener, Oversized, Garage Faces Side
- Attached garage spaces: 2
Features
- Levels: One
- Stories: 1
- Patio & porch: Deck, Patio, Covered
- Exterior features: Boat Slip, Dock, Rain Gutters, Storage
- Pool features: None
- Has spa: Yes
- Spa features: Hot Tub
- On waterfront: Yes
- Waterfront features: Boat Dock/Slip, Lake Front, Waterfront
Lot
- Size: 1.23 Acres
- Features: Acreage, Back Yard, Irregular Lot, Lawn, Subdivision, Few Trees, Waterfront, Retaining Wall
Details
- Additional structures: Boat House, Shed(s)
- Parcel number: 19725
Construction
Type & style
- Home type: SingleFamily
- Architectural style: Traditional
- Property subtype: Single Family Residence
Materials
- Brick
- Foundation: Slab
- Roof: Composition
Condition
- Year built: 1989
Utilities & green energy
- Sewer: Septic Tank
- Utilities for property: Electricity Available, None, Septic Available, Cable Available
Community & HOA
Community
- Features: Boat Facilities
- Security: Smoke Detector(s)
- Subdivision: April Cove
HOA
- Has HOA: Yes
- Services included: All Facilities
- HOA fee: $485 annually
- HOA name: April Cove HOA
- HOA phone: 000-000-0000
Location
- Region: Streetman
Financial & listing details
- Tax assessed value: $719,667
- Annual tax amount: $9,481
- Date on market: 1/15/2025
- Cumulative days on market: 21 days
- Listing terms: Cash,Conventional
- Electric utility on property: Yes
Price history
| Date | Event | Price |
|---|---|---|
| 2/27/2025 | Sold | -- |
Source: NTREIS #20816605 Report a problem | ||
| 2/13/2025 | Pending sale | $699,900$382/sqft |
Source: NTREIS #20816605 Report a problem | ||
| 2/5/2025 | Contingent | $699,900$382/sqft |
Source: NTREIS #20816605 Report a problem | ||
| 1/15/2025 | Listed for sale | $699,900-7.9%$382/sqft |
Source: NTREIS #20816605 Report a problem | ||
| 11/18/2024 | Listing removed | $759,900$415/sqft |
Source: NTREIS #20648308 Report a problem | ||
| 10/4/2024 | Price change | $759,900-1.3%$415/sqft |
Source: NTREIS #20648308 Report a problem | ||
| 7/26/2024 | Listed for sale | $769,900-3.8%$420/sqft |
Source: NTREIS #20648308 Report a problem | ||
| 7/1/2024 | Listing removed | -- |
Source: NTREIS #20648308 Report a problem | ||
| 6/25/2024 | Price change | $799,900-2.4%$437/sqft |
Source: NTREIS #20648308 Report a problem | ||
| 6/18/2024 | Listed for sale | $819,900+92.9%$448/sqft |
Source: NTREIS #20648308 Report a problem | ||
| 4/14/2022 | Sold | -- |
Source: NTREIS #20010541 Report a problem | ||
| 3/31/2022 | Pending sale | $425,000$232/sqft |
Source: NTREIS #20010541 Report a problem | ||
| 3/26/2022 | Contingent | $425,000$232/sqft |
Source: NTREIS #20010541 Report a problem | ||
| 3/16/2022 | Listed for sale | $425,000$232/sqft |
Source: NTREIS #20010541 Report a problem | ||
Public tax history
| Year | Property taxes | Tax assessment |
|---|---|---|
| 2026 | -- | $719,667 +8.8% |
| 2025 | $9,522 +1% | $661,482 +0.5% |
| 2024 | $9,430 -2.6% | $658,284 -2.7% |
| 2023 | $9,684 +186.5% | $676,766 +66.9% |
| 2022 | $3,380 +0.6% | $405,502 +24.9% |
| 2021 | $3,362 | $324,545 +14.1% |
| 2020 | -- | $284,463 +4.5% |
| 2019 | -- | $272,250 +8.1% |
| 2018 | -- | $251,841 -2% |
| 2017 | -- | $256,933 +8.9% |
| 2016 | -- | $235,972 -0.2% |
| 2015 | -- | $236,432 -0.9% |
| 2014 | -- | $238,586 -3.1% |
| 2012 | -- | $246,140 -0.9% |
| 2011 | -- | $248,300 -2.7% |
| 2010 | -- | $255,220 -3.1% |
| 2009 | -- | $263,470 +0.1% |
| 2008 | -- | $263,230 |
| 2007 | -- | -- |
Find assessor info on the county website
Neighborhood: 75859
Nearby homes
- $699,9003 bd2 ba1.8k sqft215 Pelican Pt, Streetman, TX 75859Pending

- $783,5004 bd3 ba2k sqft225 Pelican Pt, Streetman, TX 75859Off Market
- $747,900-- bd-- ba4.6k sqft225 Pelican Point, Streetman, TX 75859Off Market
- $421,000-- bd-- ba4.9k sqft235 Pelican Point, Streetman, TX 75859Off Market
- $2,526,900-- bd-- ba14k sqft150 Pelican Cir, Streetman, TX 75859Off Market
- $657,6005 bd4 ba2.8k sqft255 Pelican Point, Streetman, TX 75859Off Market
- $--1.59 acres33 & 34 Pelican Cir, Streetman, TX 75859Sold
- $809,800-- bd-- ba1.4k sqft266 Pelican Point, Streetman, TX 75859Off Market
Nearby schools
GreatSchools rating
- 4/10Fairfield Intermediate SchoolGrades: 3-5Distance: 15 mi
- 5/10Fairfield Junior High SchoolGrades: 6-8Distance: 16.3 mi
- 5/10Fairfield High SchoolGrades: 9-12Distance: 16.1 mi
Schools provided by the listing agent
- Elementary: Fairfield
- High: Fairfield
- District: Fairfield ISD
Source: NTREIS. This data may not be complete. We recommend contacting the local school district to confirm school assignments for this home.
- Texas
- Freestone County
- Streetman
- 75859
- 215 Pelican Point
