Skip main navigation
Closed
  • $369,500

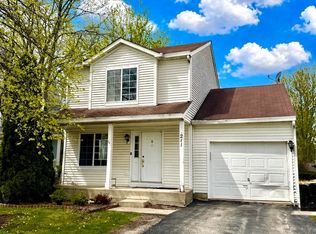
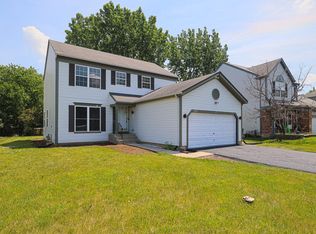
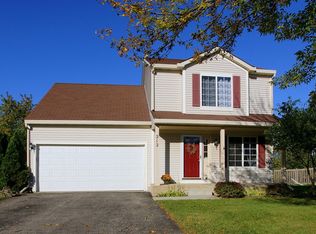
    215 Pembrook Ct, Round Lake Beach, IL 60073

    4beds
    1,604sqft
    Single Family Residence
    Built in 1998
    0.25 Acres Lot
    $369,500 Zestimate®
    $230/sqft
    $2,940 Estimated rent

    Home value

    $369,500

    $351,000 - $388,000

    $2,940/mo

    Zestimate® history
    Loading
    Loading...

    Owner options

    List your home for rent

    $2,940/mo

    Rent Zestimate®

    Find your next renter with Zillow Rental Manager. Plus, with online applications, you can quickly screen prospective tenants – for free.

    Learn more

    $2,940/mo

    Rent Zestimate®

    Refinance and save

    $2,796/mo

    Est. payment

    Refinancing to a lower rate could help reduce your monthly payments and save thousands over the life of the loan.

    See today's rates

    $2,796/mo

    Est. payment

    Explore your selling options

    Work with a Zillow partner agent

    Leverage their expertise and Zillow's premium Showcase listings to get your home seen by more buyers.

    Get started

    List with your own agent

    Get your home in front of millions of buyers by listing it on Zillow.

    Learn how to do it

    Sell it yourself

    Take full control of how buyers see your home on Zillow by listing For Sale by Owner (FSBO).

    List your home

    What's special

    Fire pitNatural gas fireplaceRemodeled bathroomsEgress windowsVaulted ceilingsGranite countertopsSpacious layout

    Welcome home to this stunning 4-bedroom, 2.5-bath home situated in a cul-de-sac. Boasting a convenient location and a host of modern updates, this property offers a perfect blend of comfort and style. With its spacious layout and desirable features, this home is sure to impress. The entire property has been thoughtfully updated, including remodeled bathrooms and new luxury vinyl plank (LVP) flooring throughout. As you enter, you'll immediately notice the open concept design that allows for effortless entertaining and a sense of connectivity. The kitchen is a chef's dream with stainless steel appliances and granite countertops, offering both functionality and aesthetic appeal. The living room features a natural gas fireplace that adds warmth and charm, creating a cozy atmosphere on cooler evenings. On the upper level, all four bedrooms are conveniently located together, providing a comfortable living arrangement. The master bedroom features an ensuite bathroom and vaulted ceilings, creating an airy and inviting atmosphere. The remaining bedrooms are perfect for accommodating family members or guests. This home also features a two-car garage, ensuring ample space for parking and storage. The basement is equipped with egress windows, offering potential for additional living space or a recreation area. Step outside onto the beautiful deck, overlooking the expansive backyard. It's the ideal spot for outdoor gatherings or simply enjoying a peaceful evening. The backyard also features a fire pit, providing a cozy ambiance and a perfect setting for making memories with loved ones. Don't miss out on this incredible opportunity to own a beautifully updated home in a fantastic location. Schedule your showing today and envision yourself living in this exceptional property.

    This property is off market, which means it's not currently listed for sale or rent on Zillow. This may be different from what's available on other websites or public sources.
    Zillow last checked:

    Listing updated:

    Listing courtesy of:

    Carsten Schwab 414-305-8463,

    Welcome Home Real Estate Group

    Bought with:

    Sean Hayden

    Redfin Corporation

    Sean Hayden

    Redfin Corporation

    Source: MRED as distributed by MLS GRID,MLS#: 11802881MLS Logo

    Facts & features

    Interior

    Bedrooms & bathrooms
    • Bedrooms: 4
    • Bathrooms: 3
    • Full bathrooms: 2
    • 1/2 bathrooms: 1
    Primary bedroom
    • Features: Flooring (Vinyl), Bathroom (Full)
    • Level: Second
    • Area: 180 Square Feet
    • Dimensions: 15X12
    Bedroom 2
    • Features: Flooring (Vinyl)
    • Level: Second
    • Area: 99 Square Feet
    • Dimensions: 11X9
    Bedroom 3
    • Features: Flooring (Vinyl)
    • Level: Second
    • Area: 99 Square Feet
    • Dimensions: 11X9
    Bedroom 4
    • Features: Flooring (Vinyl)
    • Level: Second
    • Area: 99 Square Feet
    • Dimensions: 11X9
    Family room
    • Features: Flooring (Vinyl)
    • Level: Main
    • Area: 198 Square Feet
    • Dimensions: 18X11
    Kitchen
    • Features: Flooring (Vinyl)
    • Level: Main
    • Area: 190 Square Feet
    • Dimensions: 19X10
    Living room
    • Features: Flooring (Vinyl)
    • Level: Main
    • Area: 195 Square Feet
    • Dimensions: 15X13
    Heating
    • Natural Gas, Forced Air
    Cooling
    • Central Air
    Appliances
    • Laundry: Main Level
    Features
    • Built-in Features, Granite Counters
    • Flooring: Laminate
    • Basement: Unfinished,Egress Window,8 ft + pour,Partial
    • Number of fireplaces: 1
    • Fireplace features: Heatilator, Living Room
    Interior area
    • Total structure area: 2,212
    • Total interior livable area: 1,604 sqft

    Property

    Parking
    • Total spaces: 6
    • Parking features: Asphalt, Garage Door Opener, On Site, Garage Owned, Attached, Off Street, Owned, Garage
    • Attached garage spaces: 2
    • Has uncovered spaces: Yes
    Accessibility
    • Accessibility features: No Disability Access
    Features
    • Stories: 2
    • Patio & porch: Deck
    • Exterior features: Fire Pit
    Lot
    • Size: 0.25 Acres
    Details
    • Parcel number: 06093160170000
    • Special conditions: None

    Construction

    Type & style
    • Home type: SingleFamily
    • Property subtype: Single Family Residence
    Materials
    • Vinyl Siding
    • Foundation: Concrete Perimeter
    • Roof: Asphalt
    Condition
    • New construction: No
    • Year built: 1998

    Utilities & green energy

    • Sewer: Public Sewer
    • Water: Public

    Community & neighborhood

    Community
    • Community features: Park, Curbs, Sidewalks, Street Lights, Street Paved
    Location
    • Region: Round Lake Beach

    HOA & financial

    HOA
    • Services included: None

    Other

    Other facts
    • Listing terms: Conventional
    • Ownership: Fee Simple

    Price history

    DateEventPrice
    7/12/2023Sold$315,000+5%$196/sqft
    Source: MRED as distributed by MLS GRID #11802881 Report a problem
    6/11/2023Contingent$299,900$187/sqft
    Source: MRED as distributed by MLS GRID #11802881 Report a problem
    6/8/2023Listed for sale$299,900+206%$187/sqft
    Source: MRED as distributed by MLS GRID #11802881 Report a problem
    10/22/2010Sold$98,000-27.4%$61/sqft
    Source: MRED as distributed by MLS GRID #07384748 Report a problem
    8/8/2010Listed for sale$135,000-9.1%$84/sqft
    Source: foreclosure.com Report a problem
    3/20/2010Listing removed$148,500$93/sqft
    Source: foreclosure.com Report a problem
    3/8/2010Listed for sale$148,500$93/sqft
    Source: foreclosure.com Report a problem
    1/6/2010Listing removed$148,500$93/sqft
    Source: foreclosure.com Report a problem
    12/27/2009Price change$148,500-10%$93/sqft
    Source: foreclosure.com Report a problem
    11/28/2009Listed for sale$165,000+0.1%$103/sqft
    Source: foreclosure.com Report a problem
    6/14/2009Listing removed$164,900$103/sqft
    Source: Century 21 #07045792 Report a problem
    6/1/2009Price change$164,900-1%$103/sqft
    Source: Century 21 #07045792 Report a problem
    5/15/2009Price change$166,500+4.1%$104/sqft
    Source: Century 21 #07045792 Report a problem
    4/9/2009Price change$159,900-3%$100/sqft
    Source: Century 21 #07045792 Report a problem
    3/14/2009Price change$164,900-15.4%$103/sqft
    Source: Century 21 #07045792 Report a problem
    1/22/2009Price change$194,900-7.1%$122/sqft
    Source: Century 21 #07045792 Report a problem
    12/18/2008Price change$209,900-6.7%$131/sqft
    Source: Century 21 #07045792 Report a problem
    12/3/2008Price change$224,900-2.2%$140/sqft
    Source: Century 21 #07045792 Report a problem
    11/15/2008Price change$229,900+2.2%$143/sqft
    Source: Century 21 #07045792 Report a problem
    11/12/2008Price change$224,900-2.2%$140/sqft
    Source: Century 21 #07045792 Report a problem
    10/17/2008Listed for sale$229,900+6.9%$143/sqft
    Source: Century 21 #07045792 Report a problem
    7/31/2007Sold$215,000+35.6%$134/sqft
    Source: Public Record Report a problem
    6/16/1997Sold$158,500$99/sqft
    Source: Public Record Report a problem

    Public tax history

    YearProperty taxesTax assessment
    2024$8,223 +12.9%$98,331 +7.3%
    2023$7,286 +13%$91,667 +13.2%
    2022$6,450 -2.8%$80,992 +17.1%
    2021$6,633 +0.8%$69,170 +11.2%
    2020$6,582 +2.6%$62,196 +4.1%
    2019$6,417 -5.7%$59,775 +7.4%
    2018$6,803 $55,681 +2.7%
    2017$6,803 +0.3%$54,196 +4.2%
    2016$6,784 +77.7%$52,002 +7.1%
    2015$3,817 +4.7%$48,568 +58.2%
    2014$3,646 +7.4%$30,705 -0.5%
    2012$3,397 +10.6%$30,853 -47.7%
    2011$3,072 -53.7%$59,043 -12.1%
    2010$6,629 +13.4%$67,147 -5%
    2009$5,844 -4.7%$70,644 -5.2%
    2008$6,134 +2.6%$74,526 +3%
    2006$5,980 +6.3%$72,376
    2005$5,626 +6.6%--
    2004$5,280 +13.8%--
    2003$4,642 -4.2%--
    2002$4,847 +8.5%--
    2001$4,466 +1.9%$52,265 +0.8%
    2000$4,382 $51,850

    Find assessor info on the county website

    Neighborhood: 60073

    Nearby schools

    GreatSchools rating
    Schools provided by the listing agent
    • Elementary: Indian Hill Elementary School
    • Middle: Round Lake Middle School
    • High: Round Lake Senior High School
    • District: 116

    Source: MRED as distributed by MLS GRID. This data may not be complete. We recommend contacting the local school district to confirm school assignments for this home.

    Get a cash offer in 3 minutes
    Find out how much your home could sell for in as little as 3 minutes with a no-obligation cash offer.
    Estimated market value
    $369,500
    Get a cash offer in 3 minutes
    Find out how much your home could sell for in as little as 3 minutes with a no-obligation cash offer.
    Estimated market value
    $369,500