Skip main navigation
Off market
  • $529,500

    215 Pennford Pl, Marcus Hook, PA 19060

    4beds
    2,864sqft
    SingleFamily
    Built in 1999
    0.26 Acres Lot
    $529,500 Zestimate®
    $185/sqft
    $3,866 Estimated rent

    Home value

    $529,500

    $503,000 - $556,000

    $3,866/mo

    Zestimate® history
    Loading
    Loading...

    Owner options

    List your home for rent

    $3,866/mo

    Rent Zestimate®

    Find your next renter with Zillow Rental Manager. Plus, with online applications, you can quickly screen prospective tenants – for free.

    Learn more

    $3,866/mo

    Rent Zestimate®

    Refinance and save

    $3,598/mo

    Est. payment

    Refinancing to a lower rate could help reduce your monthly payments and save thousands over the life of the loan.

    See today's rates

    $3,598/mo

    Est. payment

    Explore your selling options

    Work with a Zillow partner agent

    Leverage their expertise and Zillow's premium Showcase listings to get your home seen by more buyers.

    Get started

    List with your own agent

    Get your home in front of millions of buyers by listing it on Zillow.

    Learn how to do it

    Sell it yourself

    Take full control of how buyers see your home on Zillow by listing For Sale by Owner (FSBO).

    List your home

    What's special

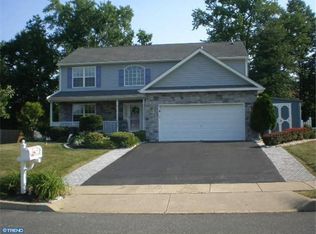
    Welcome to 215 Pennford Place where you can relax in your very own oasis. This traditional and sizable stone & vinyl sided colonial 4 bedroom home invites you right in with its charming front porch, private drive and 2 car attached garage in the desirable neighborhood of Yorktown Crossing. The tree lined back yard provides privacy to a large deck with access to the custom inground (could be heated by natural gas) Anthony Sylvan pool including an integrated eight-person hot tub. The 2-story foyer has a dramatic staircase with access to the half bath. To the left, you will find the formal living room and dining room with chair rail. The expansive open concept kitchen features white cabinets, pantry closet, stainless steel appliances, gas cooking with eating area and sliders to rear deck. The kitchen opens up perfectly to the family room with gas fireplace. Off the Family room is the convenient main floor laundry with storage. Upstairs, you will find the large Primary suite with oversized primary bathroom (both shower and tub) and walk-in closet. Finishing out this floor are 3 bedrooms and full hall bath. Every bedroom has a ceiling fan! The finished basement is great flex space and could be used as home theater, additional office space, family room etc. The finished lower level connects to storage space provided in-part by the fully concreted crawlspace & separate walk-in storage area. The large 2-car garage has work area space, storage shelving and can still fit a full size vehicle. Hot water heater (2020); Roof (2015). You can't beat the location either; walkable to the park within the neighborhood Naamans North Park, situated on a quiet internal street within a neighborhood. 1 mile to Delaware, 1.5 miles to I-95, 2 miles to Booths Corners Farmer Market, 2 miles to Woodhaven Kruse Park, 4 miles to Clayton Park, 6 miles to Commodore Barry Bridge, 7 miles to YMCA, 9 miles to Brandywine Creek State Park, 13 miles to PHL International Airport. Providing quick access to Delaware tax free shopping. Don't let this one slip through your fingers, schedule a showing today!

    This property is off market, which means it's not currently listed for sale or rent on Zillow. This may be different from what's available on other websites or public sources.

    Facts & features

    Interior

    Bedrooms & bathrooms
    • Bedrooms: 4
    • Bathrooms: 3
    • Full bathrooms: 2
    • 1/2 bathrooms: 1
    Heating
    • Forced air, Gas
    Cooling
    • Central
    Appliances
    • Included: Dishwasher, Microwave
    Features
    • Has fireplace: Yes
    Interior area
    • Total interior livable area: 2,864 sqft
    • Finished area below ground: 650

    Property

    Parking
    • Total spaces: 2
    • Parking features: Garage - Attached
    Features
    • Exterior features: Stone, Vinyl
    • Pool features: Private
    Lot
    • Size: 0.26 Acres
    Details
    • Parcel number: 09000275530
    • Special conditions: Standard

    Construction

    Type & style
    • Home type: SingleFamily
    • Architectural style: Conventional
    Condition
    • Year built: 1999

    Community & HOA

    HOA
    • Has HOA: Yes
    • HOA fee: $8 monthly
    Location
    • Region: Marcus Hook
    • Municipality: UPPER CHICHESTER TWP

    Financial & listing details

    • Price per square foot: $185/sqft
    • Tax assessed value: $294,180
    • Annual tax amount: $9,230

    Price history

    DateEventPrice
    12/18/2020Sold$350,000+9.4%$122/sqft
    Source: Public Record Report a problem
    9/9/2020Pending sale$320,000$112/sqft
    Source: Keller Williams Realty Devon-Wayne #PADE526354 Report a problem
    9/4/2020Listed for sale$320,000+2.6%$112/sqft
    Source: Keller Williams Realty Devon-Wayne #PADE526354 Report a problem
    8/9/2017Sold$312,000+2.3%$109/sqft
    Source: Public Record Report a problem
    6/15/2017Listed for sale$305,000-12.8%$106/sqft
    Source: RE/MAX Associates-Newark #7002970 Report a problem
    5/10/2005Sold$349,900+69.5%$122/sqft
    Source: Public Record Report a problem
    7/17/2000Sold$206,385$72/sqft
    Source: Public Record Report a problem

    Public tax history

    YearProperty taxesTax assessment
    2025-- --
    2024-- --
    2023-- --
    2022-- --
    2021$9,230 +890%$294,180 +72.3%
    2020$932 -89.2%$170,720
    2019$8,607 -0.3%$170,720
    2018$8,632 +821.3%$170,720
    2017$937 $170,720
    2016$937 $170,720
    2015$937 $170,720
    2014$937 +2.8%$170,720
    2013$912 +2.8%$170,720
    2012$887 +0.3%$170,720
    2011$884 +2%$170,720
    2010$867 +7.5%$170,720
    2009$806 $170,720
    2008$806 +8.3%$170,720
    2007$745 $170,720
    2006$745 -2%$170,720
    2005$760 $170,720
    2004$760 +13.3%$170,720 +4.4%
    2003$671 +7.9%$163,580
    2002$622 $163,580
    2000$622 $163,580
    Find assessor info on the county website

    Neighborhood: 19060

    Nearby schools

    GreatSchools rating
    Schools provided by the listing agent
    • Middle: CHICHESTER
    • High: CHICHESTER SENIOR
    • District: CHICHESTER

    Source: The MLS. This data may not be complete. We recommend contacting the local school district to confirm school assignments for this home.

    Get a cash offer in 3 minutes
    Find out how much your home could sell for in as little as 3 minutes with a no-obligation cash offer.
    Estimated market value
    $529,500
    Get a cash offer in 3 minutes
    Find out how much your home could sell for in as little as 3 minutes with a no-obligation cash offer.
    Estimated market value
    $529,500