Welcome to the exquisite updated home located in highly sought-after Redbird Ranch community! Situated on an oversized lot that backs onto lush green space, this property offers a serene and picturesque setting. Boasting 5 bedrooms, 3.5 baths, a 3-car garage, and over 3300 square feet of living space. The open-concept design seamlessly connects the living room, dining area, and kitchen, creating an ideal space for both entertaining and everyday living. The kitchen is a chef's dream, equipped with top-of-the-line cafe series appliances, viking gas cooktop, quartz countertops, and a double convection oven. For those seeking a quiet retreat, the main level also features the primary suite, complete with a luxurious ensuite bath featuring a soaking jetted tub, a separate walk-in shower, dual vanities, and a spacious walk-in closet. Ascending the staircase, you'll find the upper level dedicated to rest and relaxation. Four additional generously sized bedrooms, each with its own unique charm, provide plenty of space for family members or guests. Two well-appointed full bathrooms serve the secondary bedrooms, ensuring optimal comfort and convenience. The game room is found at the center of it all upstairs, providing the perfect place for relaxation and fun at the center of the home. As you step outside to the backyard, you'll be greeted by a private oasis. The oversized lot provides ample room for outdoor activities and offers a seamless connection to the surrounding green space. Imagine enjoying warm summer evenings on the expansive patio, hosting barbecues, or your children exploring the wooded green space just behind your wrought iron fence, and walking down the nature trail to the first community pool. The covered patio, covered pergola, shed with electricity, and abundance of nature ensure this yard can fulfill your every desire. Located in a coveted community, this home is just steps away from a plethora of amenities, including pools, parks, playgrounds, walking trails, and community center. The convenience of nearby shopping and dining options further enhances the appeal of this exceptional property.
Sold
Price Unknown
215 PERCH MEADOW, San Antonio, TX 78253
5beds
3,363sqft
Single Family Residence
Built in 2007
0.31 Acres Lot
$444,100 Zestimate®
$--/sqft
$2,943 Estimated rent
Home value
$444,100
$422,000 - $466,000
$2,943/mo
Zestimate® history
Owner options
List your home for rent
$2,943/mo
Rent Zestimate®
Find your next renter with Zillow Rental Manager. Plus, with online applications, you can quickly screen prospective tenants – for free.
$2,943/mo
Rent Zestimate®
Refinance and save
$153/mo
Est. payment
Refinancing to a lower rate could help reduce your monthly payments and save thousands over the life of the loan.
$153/mo
Est. payment
Explore your selling options
Work with a Zillow partner agent
Leverage their expertise and Zillow's premium Showcase listings to get your home seen by more buyers.
Get startedList with your own agent
Get your home in front of millions of buyers by listing it on Zillow.
Learn how to do itSell it yourself
Take full control of how buyers see your home on Zillow by listing For Sale by Owner (FSBO).
List your homeWhat's special
Wrought iron fenceViking gas cooktopOversized lotGame roomSpacious walk-in closetAmple roomQuartz countertops
Zillow last checked:
Listing updated:
Listed by:
Jennifer Cluff TREC #779402 (726) 213-5843,
All City Real Estate Ltd. Co
Source: LERA MLS,MLS#: 1694153
Facts & features
Interior
Bedrooms & bathrooms
- Bedrooms: 5
- Bathrooms: 4
- Full bathrooms: 3
- 1/2 bathrooms: 1
Primary bedroom
- Features: Walk-In Closet(s), Ceiling Fan(s), Full Bath
- Area: 304
- Dimensions: 19 x 16
Bedroom 2
- Area: 169
- Dimensions: 13 x 13
Bedroom 3
- Area: 168
- Dimensions: 14 x 12
Bedroom 4
- Area: 196
- Dimensions: 14 x 14
Bedroom 5
- Area: 208
- Dimensions: 16 x 13
Primary bathroom
- Features: Tub/Shower Separate, Double Vanity, Soaking Tub
- Area: 120
- Dimensions: 12 x 10
Dining room
- Area: 143
- Dimensions: 13 x 11
Family room
- Area: 304
- Dimensions: 19 x 16
Kitchen
- Area: 150
- Dimensions: 15 x 10
Heating
- Central, Natural Gas
Cooling
- Ceiling Fan(s), Two Central
Appliances
- Included: Cooktop, Built-In Oven, Microwave, Gas Cooktop, Refrigerator, Disposal, Dishwasher, Water Softener Owned, Gas Water Heater, Plumb for Water Softener, Double Oven
- Laundry: Main Level, Washer Hookup, Dryer Connection
Features
- Two Living Area, Separate Dining Room, Eat-in Kitchen, Two Eating Areas, Kitchen Island, Pantry, Game Room, Loft, Utility Room Inside, Open Floorplan, High Speed Internet, Walk-In Closet(s), Master Downstairs, Ceiling Fan(s), Chandelier, Central Vacuum, Solid Counter Tops, Programmable Thermostat
- Flooring: Carpet, Ceramic Tile, Vinyl
- Windows: Double Pane Windows, Low Emissivity Windows
- Has basement: No
- Attic: Pull Down Storage
- Number of fireplaces: 1
- Fireplace features: One, Other
Interior area
- Total structure area: 3,363
- Total interior livable area: 3,363 sqft
Property
Parking
- Total spaces: 3
- Parking features: Three Car Garage, Attached, Garage Door Opener
- Attached garage spaces: 3
Features
- Levels: Two
- Stories: 2
- Patio & porch: Patio, Covered
- Exterior features: Sprinkler System, Rain Gutters
- Pool features: None, Community
- Has spa: Yes
- Spa features: Bath
- Fencing: Privacy,Wrought Iron
Lot
- Size: 0.31 Acres
- Features: Cul-De-Sac, Greenbelt, 1/4 - 1/2 Acre
- Residential vegetation: Mature Trees, Mature Trees (ext feat)
Details
- Additional structures: Shed(s), Gazebo
- Parcel number: 043751120060
Construction
Type & style
- Home type: SingleFamily
- Property subtype: Single Family Residence
Materials
- Brick, 3 Sides Masonry, Fiber Cement, Radiant Barrier
- Foundation: Slab
- Roof: Composition
Condition
- Pre-Owned
- New construction: No
- Year built: 2007
Details
- Builder name: DR Horton Marquis Series
Utilities & green energy
- Sewer: Sewer System
- Water: Water System
- Utilities for property: Cable Available
Community & HOA
Community
- Features: Tennis Court(s), Clubhouse, Playground, Sports Court, Bike Trails, Basketball Court, Other
- Security: Security System Owned
- Subdivision: Redbird Ranch
HOA
- Has HOA: Yes
- HOA fee: $153 quarterly
- HOA name: REDBIRD RANCH COMMUNITY ASSOCIATION
Location
- Region: San Antonio
Financial & listing details
- Tax assessed value: $387,540
- Annual tax amount: $8,238
- Date on market: 9/11/2025
- Cumulative days on market: 8 days
- Listing terms: Conventional,FHA,VA Loan,Cash
Price history
| Date | Event | Price |
|---|---|---|
| 7/28/2023 | Sold | -- |
Source:  LERA MLS #1694153 Report a problem LERA MLS #1694153 Report a problem | ||
| 6/16/2023 | Pending sale | $460,000$137/sqft |
Source: LERA MLS #1694153 Report a problem | ||
| 6/12/2023 | Contingent | $460,000$137/sqft |
Source: LERA MLS #1694153 Report a problem | ||
| 6/8/2023 | Listed for sale | $460,000+27.8%$137/sqft |
Source: LERA MLS #1694153 Report a problem | ||
| 11/23/2020 | Sold | -- |
Source: LERA MLS #1481087 Report a problem | ||
| 10/26/2020 | Pending sale | $359,900$107/sqft |
Source: Keller Williams City-View #1481087 Report a problem | ||
| 10/16/2020 | Listed for sale | $359,900$107/sqft |
Source: Keller Williams City-View #1481087 Report a problem | ||
| 9/17/2020 | Pending sale | $359,900$107/sqft |
Source: Keller Williams City-View #1481087 Report a problem | ||
| 9/3/2020 | Listed for sale | $359,900$107/sqft |
Source: Keller Williams City-View #1481087 Report a problem | ||
| 8/10/2011 | Sold | -- |
Source: LERA MLS #900439 Report a problem | ||
Public tax history
| Year | Property taxes | Tax assessment |
|---|---|---|
| 2025 | $5,041 -24% | $387,540 -15.2% |
| 2024 | $6,634 -3.5% | $457,140 +2.2% |
| 2023 | $6,875 | $447,084 +10% |
| 2022 | -- | $406,440 +24.3% |
| 2021 | $5,176 | $326,870 +12.7% |
| 2020 | $5,176 | $290,060 +2% |
| 2019 | -- | $284,430 +1.4% |
| 2018 | -- | $280,410 +2.1% |
| 2017 | -- | $274,760 +0.2% |
| 2016 | -- | $274,250 -0.9% |
| 2015 | -- | $276,640 +5.2% |
| 2014 | -- | $262,950 -0.5% |
| 2013 | -- | $264,340 -1.7% |
| 2012 | -- | $268,790 +5.8% |
| 2011 | -- | $254,020 -13.6% |
| 2010 | -- | $294,150 +3.8% |
| 2009 | -- | $283,370 +53.8% |
| 2008 | -- | $184,290 +461.9% |
| 2007 | -- | $32,800 |
Find assessor info on the county website
Neighborhood: 78253
Nearby homes
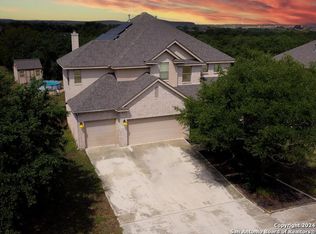
- $--4 bd4 ba3.5k sqft219 Perch Mdw, San Antonio, TX 78253Sold
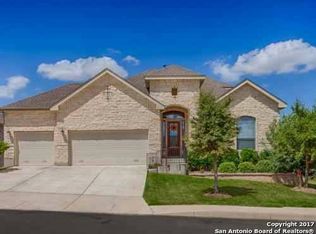
- $419,1004 bd3 ba3.3k sqft211 Perch Mdw, San Antonio, TX 78253Off Market

- $399,3004 bd3 ba3.2k sqft223 Perch Mdw, San Antonio, TX 78253Off Market
- $360,2003 bd2 ba2.7k sqft214 Perch Mdw, San Antonio, TX 78253Off Market
- $422,4005 bd4 ba3 sqft203 Perch Mdw, San Antonio, TX 78253Off Market
- $366,8003 bd3 ba2.4k sqft222 Perch Mdw, San Antonio, TX 78253Off Market
- $373,4003 bd2 ba2.4k sqft210 Perch Mdw, San Antonio, TX 78253Off Market
- $389,0004 bd3 ba2.7k sqft227 Perch Mdw, San Antonio, TX 78253Off Market
Nearby schools
GreatSchools rating
- 6/10Boldt Elementary SchoolGrades: PK-5Distance: 0.2 mi
- 7/10Bernal MiddleGrades: 6-8Distance: 1.5 mi
- 6/10Harlan High SchoolGrades: 9-12Distance: 5.9 mi
Schools provided by the listing agent
- Elementary: Herbert G. Boldt Ele
- Middle: Bernal
- High: Harlan Hs
- District: Northside
Source: LERA MLS. This data may not be complete. We recommend contacting the local school district to confirm school assignments for this home.
Get a cash offer in 3 minutes
Find out how much your home could sell for in as little as 3 minutes with a no-obligation cash offer.
Estimated market value
$444,100
Get a cash offer in 3 minutes
Find out how much your home could sell for in as little as 3 minutes with a no-obligation cash offer.
Estimated market value
$444,100
- Texas
- Bexar County
- San Antonio
- 78253
- 215 PERCH MEADOW
Nearby cities
Nearby neighborhoods
Nearby zip codes
Other San Antonio Topics
