Charming Perry bungalow with 3 bedrooms and a yard that’s a fruit lover’s dream, featuring an apple tree in the front and peach and pear trees in the back! Step onto the covered side porch and into a welcoming kitchen with stainless steel appliances, a tile backsplash, updated cabinetry, and space to gather for meals. The living room is bright and inviting, with a big picture window, ceiling fan, and hardwood floors. Two bedrooms and an updated full bath with a solid surface vanity and ceramic tile tub/shower are conveniently located on the main floor. Upstairs, the third bedroom impresses with great ceiling height, built-ins, and plenty of closet storage. The basement adds even more space with a cozy rec room and a bonus room complete with a built-in entertainment center. You’ll also find a laundry area with a double utility sink and a handy second shower. Outside, a long driveway provides extra parking, leading to a 2-car garage with a newer roof and gutters plus 220 electric service—perfect for projects. A shed in the backyard is ready for your lawn equipment and toys. Improvements include a cement front porch, replacement windows, a Provia front door, and upgraded plumbing and electrical. Come see this well-loved home today!
Closed
$150,000
215 Pershing Ave NW, Massillon, OH 44646
3beds
1,360sqft
Single Family Residence
Built in 1948
8,999 Square Feet Lot
$158,700 Zestimate®
$110/sqft
$1,264 Estimated rent
Home value
$158,700
$138,000 - $183,000
$1,264/mo
Zestimate® history
Owner options
List your home for rent
$1,264/mo
Rent Zestimate®
Find your next renter with Zillow Rental Manager. Plus, with online applications, you can quickly screen prospective tenants – for free.
$1,264/mo
Rent Zestimate®
Refinance and save
$1,025/mo
Est. payment
Refinancing to a lower rate could help reduce your monthly payments and save thousands over the life of the loan.
$1,025/mo
Est. payment
Explore your selling options
Work with a Zillow partner agent
Leverage their expertise and Zillow's premium Showcase listings to get your home seen by more buyers.
Get startedList with your own agent
Get your home in front of millions of buyers by listing it on Zillow.
Learn how to do itSell it yourself
Take full control of how buyers see your home on Zillow by listing For Sale by Owner (FSBO).
List your homeWhat's special
Cozy rec roomWelcoming kitchenGreat ceiling heightCement front porchStainless steel appliancesUpdated cabinetrySolid surface vanity
Zillow last checked:
Listing updated:
Listed by:
Jose Medina jose@josesellshomes.com330-595-9811,
Keller Williams Legacy Group Realty
Bought with:
Samantha F Holmes, 2018001234
Keller Williams Legacy Group Realty
Source: MLS Now,MLS#: 5091507 Originating MLS: Stark Trumbull Area REALTORS
Originating MLS: Stark Trumbull Area REALTORSFacts & features
Interior
Bedrooms & bathrooms
- Bedrooms: 3
- Bathrooms: 1
- Full bathrooms: 1
- Main level bathrooms: 1
- Main level bedrooms: 2
Bedroom
- Description: Flooring: Carpet
- Level: First
- Dimensions: 13.00 x 10.00
Bedroom
- Description: Flooring: Luxury Vinyl Tile
- Level: First
- Dimensions: 10.00 x 10.00
Bedroom
- Description: Flooring: Carpet
- Level: Second
- Dimensions: 28.00 x 11.00
Eat in kitchen
- Description: Flooring: Ceramic Tile
- Level: First
- Dimensions: 13.00 x 8.00
Living room
- Description: Flooring: Hardwood
- Level: First
- Dimensions: 16.00 x 11.00
Recreation
- Description: Flooring: Carpet
- Level: Lower
- Dimensions: 10.00 x 28.00
Heating
- Forced Air, Gas
Cooling
- Central Air
Appliances
- Laundry: In Basement
Features
- Basement: Full,Partially Finished
- Has fireplace: No
Interior area
- Total structure area: 1,360
- Total interior livable area: 1,360 sqft
- Finished area above ground: 1,080
- Finished area below ground: 280
Property
Parking
- Total spaces: 2
- Parking features: Detached, Garage, Paved, Unpaved
- Garage spaces: 2
Features
- Levels: One and One Half,Two
- Stories: 2
- Patio & porch: Porch
- Fencing: Chain Link,Partial,Privacy
Lot
- Size: 8,999 Square Feet
Details
- Additional structures: Shed(s)
- Parcel number: 04307228
Construction
Type & style
- Home type: SingleFamily
- Architectural style: Bungalow
- Property subtype: Single Family Residence
Materials
- Vinyl Siding
- Roof: Asphalt,Fiberglass
Condition
- Year built: 1948
Utilities & green energy
- Sewer: Public Sewer
- Water: Public
Community & HOA
Community
- Subdivision: Westland Park
HOA
- Has HOA: No
Location
- Region: Massillon
Financial & listing details
- Price per square foot: $110/sqft
- Tax assessed value: $104,800
- Annual tax amount: $1,910
- Date on market: 12/26/2024
- Cumulative days on market: 42 days
Price history
| Date | Event | Price |
|---|---|---|
| 1/10/2025 | Sold | $150,000-6.2%$110/sqft |
Source:  MLS Now #5091507 Report a problem MLS Now #5091507 Report a problem | ||
| 12/30/2024 | Pending sale | $159,900$118/sqft |
Source: MLS Now #5091507 Report a problem | ||
| 12/26/2024 | Listed for sale | $159,900-3.1%$118/sqft |
Source: MLS Now #5091507 Report a problem | ||
| 12/20/2024 | Listing removed | $165,000$121/sqft |
Source: MLS Now #5084810 Report a problem | ||
| 12/6/2024 | Contingent | $165,000$121/sqft |
Source: MLS Now #5084810 Report a problem | ||
| 11/18/2024 | Listed for sale | $165,000+28%$121/sqft |
Source: MLS Now #5084810 Report a problem | ||
| 12/6/2022 | Sold | $128,900-0.8%$95/sqft |
Source: MLS Now #4412905 Report a problem | ||
| 11/21/2022 | Pending sale | $129,900$96/sqft |
Source: MLS Now #4412905 Report a problem | ||
| 10/20/2022 | Contingent | $129,900$96/sqft |
Source: MLS Now #4412905 Report a problem | ||
| 10/17/2022 | Listed for sale | $129,900+78.2%$96/sqft |
Source: MLS Now #4412905 Report a problem | ||
| 5/20/2014 | Sold | $72,900-2.7%$54/sqft |
Source: Public Record Report a problem | ||
| 4/15/2014 | Pending sale | $74,900$55/sqft |
Source: RE/MAX Crossroads #3604729 Report a problem | ||
| 4/3/2014 | Listed for sale | $74,900$55/sqft |
Source: RE/MAX Crossroads #3604729 Report a problem | ||
Public tax history
| Year | Property taxes | Tax assessment |
|---|---|---|
| 2024 | $1,709 -10.5% | $36,680 -3.6% |
| 2023 | $1,910 +8.2% | $38,050 +8.8% |
| 2022 | $1,766 -6.1% | $34,970 |
| 2021 | $1,880 +32.4% | $34,970 +23% |
| 2020 | $1,421 | $28,430 |
| 2019 | $1,421 | $28,430 |
| 2018 | $1,421 +5.1% | $28,430 +13.5% |
| 2017 | $1,351 -0.5% | $25,040 |
| 2016 | $1,359 -0.9% | $25,040 |
| 2015 | $1,371 | $25,040 +5.5% |
| 2014 | $1,371 +135.4% | $23,740 +8.3% |
| 2013 | $582 | $21,930 |
| 2012 | -- | $21,930 -25.3% |
| 2011 | -- | $29,340 +0.5% |
| 2010 | -- | $29,190 |
| 2009 | $1,409 -7% | -- |
| 2008 | $1,515 +0.9% | -- |
| 2007 | $1,501 +21.3% | -- |
| 2005 | $1,237 -0.2% | -- |
| 2004 | $1,239 +1.2% | -- |
| 2003 | $1,224 +11.4% | -- |
| 2002 | $1,099 +2.2% | -- |
| 2001 | $1,075 -1.5% | -- |
| 2000 | $1,091 | -- |
Find assessor info on the county website
Neighborhood: 44646
Nearby homes
- $148,5002 bd1 ba1.2k sqft221 Pershing Ave NW, Massillon, OH 44646Off Market
- $175,3003 bd1 ba1.5k sqft209 Pershing Ave NW, Massillon, OH 44646Off Market
- $170,6004 bd1 ba1.1k sqft201 Pershing Ave NW, Massillon, OH 44646Off Market
- $184,0002 bd1 ba696 sqft227 Pershing Ave NW, Massillon, OH 44646Off Market
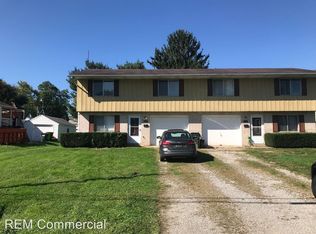
- $185,2003 bd1 ba1.3k sqft214 Roxbury Ave NW, Massillon, OH 44646Off Market
- $174,2003 bd1 ba1.3k sqft220 Roxbury Ave NW, Massillon, OH 44646Off Market
- $8,100-- bd-- ba-- sqftPershing Ave NW, Massillon, OH 44646Off Market
- $182,6003 bd1 ba1.5k sqft200 Roxbury Ave NW, Massillon, OH 44646Off Market
Nearby schools
GreatSchools rating
- 8/10Pfeiffer Intermediate SchoolGrades: 5-6Distance: 0.3 mi
- 8/10Edison Middle SchoolGrades: 7-8Distance: 0.5 mi
- 6/10Perry High SchoolGrades: 9-12Distance: 0.5 mi
Schools provided by the listing agent
- District: Perry LSD Stark- 7614
Source: MLS Now. This data may not be complete. We recommend contacting the local school district to confirm school assignments for this home.
Get a cash offer in 3 minutes
Find out how much your home could sell for in as little as 3 minutes with a no-obligation cash offer.
Estimated market value
$158,700
Get a cash offer in 3 minutes
Find out how much your home could sell for in as little as 3 minutes with a no-obligation cash offer.
Estimated market value
$158,700
- Ohio
- Stark County
- Massillon
- 44646
- 215 Pershing Ave NW
Nearby cities
Nearby zip codes
Other Massillon Topics
