Skip main navigation
Sold for $229,500
  • $229,500

    215 Pinoak Ct W, Crestview, FL 32539

    3beds
    1,050sqft
    Single Family Residence
    Built in 1987
    0.58 Acres Lot
    $230,700 Zestimate®
    $219/sqft
    $1,626 Estimated rent

    Home value

    $230,700

    $210,000 - $254,000

    $1,626/mo

    Zestimate® history
    Loading
    Loading...

    Owner options

    List your home for rent

    $1,626/mo

    Rent Zestimate®

    Find your next renter with Zillow Rental Manager. Plus, with online applications, you can quickly screen prospective tenants – for free.

    Learn more

    $1,626/mo

    Rent Zestimate®

    Refinance and save

    $1,568/mo

    Est. payment

    Refinancing to a lower rate could help reduce your monthly payments and save thousands over the life of the loan.

    See today's rates

    $1,568/mo

    Est. payment

    Explore your selling options

    Work with a Zillow partner agent

    Leverage their expertise and Zillow's premium Showcase listings to get your home seen by more buyers.

    Get started

    List with your own agent

    Get your home in front of millions of buyers by listing it on Zillow.

    Learn how to do it

    Sell it yourself

    Take full control of how buyers see your home on Zillow by listing For Sale by Owner (FSBO).

    List your home

    What's special

    Additional bedroomsNew granite counter topsCeiling fanSmall front porchWood burning fireplaceRain guttersWood-look lvp flooring
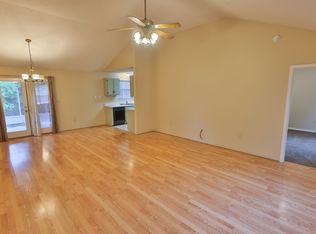
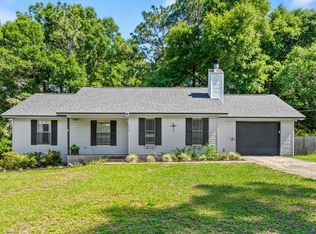
    *** SOUTH CRESTVIEW 3 Bed - 2 Bath - Renovated Home on 0.58 Acre Lot with LOW COUNTY TAXES *** This newly renovated home is situated at the end of a cul-de-sac (no thru traffic), on an oversized 0.58-acre lot. As you step into the home, your will immediately notice the beautiful wood-look LVP flooring throughout. The living room is adorned with a wood burning fireplace and ceiling fan. Just off of the living room, is a spacious dining area that is adjacent to the home's kitchen. The kitchen is complete with solid wood cabinetry, NEW granite counter tops, stainless steel appliances, and pantry. Access to the indoor laundry room is located at the end of the kitchen with a door separating the two rooms. The primary bedroom is complete with ceiling fan, blinds, closet, and private primary bathroom. The home offers two additional bedrooms with ceiling fans, closet and blinds. Just off of the hallway, is the home's second full bathroom with tub/shower combo. A single-entry rear door escorts you out the massive back yard and NEW 10x10 deck! The exterior of the home offers a small front porch, rain gutters, and a 16x10 metal workshop / yard building. In addition to all of the cosmetic updates, this NEWLY renovated home offers tremendous value with addition of a 2025 NEW HVAC, 2025 NEW HWH, 2025 NEW Electrical Panel, NEW Dimensional Shingle Roof in 2018 & NEW Septic System in 2013. This home is located at the SOUTH end of Crestview, convenient the commute to bases or the south end of the county. This property is affordably priced and offers LOW county taxes. Don't let your opportunity to call this home your very own, schedule your showing TODAY!

    Zillow last checked:

    Listing updated:

    Listed by:

    Jacob J Foreman 850-499-1453,

    Coldwell Banker Realty

    Bought with:

    Hiller Group, no data

    EXP Realty LLC

    Christine M Warren, 3528541

    EXP Realty LLC

    Source: ECAOR,MLS#: 985156MLS Logo

    Facts & features

    Interior

    Bedrooms & bathrooms
    • Bedrooms: 3
    • Bathrooms: 2
    • Full bathrooms: 2
    Primary bedroom
    • Level: First
    • Area: 156 Square Feet
    • Dimensions: 13 x 12
    Bedroom
    • Level: First
    • Area: 100 Square Feet
    • Dimensions: 10 x 10
    Bedroom
    • Level: First
    • Area: 100 Square Feet
    • Dimensions: 10 x 10
    Primary bathroom
    • Level: First
    • Area: 46 Square Feet
    • Dimensions: 8 x 5.75
    Bathroom
    • Level: First
    • Area: 40 Square Feet
    • Dimensions: 8 x 5
    Dining area
    • Level: First
    • Area: 95 Square Feet
    • Dimensions: 10 x 9.5
    Kitchen
    • Level: First
    • Area: 104.5 Square Feet
    • Dimensions: 11 x 9.5
    Laundry
    • Level: First
    • Area: 57.5 Square Feet
    • Dimensions: 10 x 5.75
    Living room
    • Level: First
    • Area: 234 Square Feet
    • Dimensions: 19.5 x 12
    Workshop
    • Level: First
    • Area: 160 Square Feet
    • Dimensions: 16 x 10
    Heating
    • Central
    Cooling
    • Central Air, Ceiling Fan(s)
    Appliances
    • Included: Dishwasher, Refrigerator, Electric Water Heater
    Features
    • Newly Painted, Woodwork Painted
    • Flooring: Vinyl
    • Windows: Window Treatments
    • Has fireplace: Yes
    • Common walls with other units/homes: No Common Walls
    Interior area
    • Total structure area: 1,050
    • Total interior livable area: 1,050 sqft

    Property

    Features
    • Stories: 1
    • Patio & porch: Deck
    • Exterior features: Rain Gutters
    Lot
    • Size: 0.58 Acres
    • Features: Cul-De-Sac
    Details
    • Additional structures: Yard Building
    • Parcel number: 333N23226100000100
    • Zoning description: County, Resid Single Family

    Construction

    Type & style
    • Home type: SingleFamily
    • Architectural style: Traditional
    • Property subtype: Single Family Residence
    Materials
    • Frame, Vinyl Siding, Trim Wood
    • Roof: Shingle
    Condition
    • Construction Complete,Renovated
    • New construction: No
    • Year built: 1987

    Utilities & green energy

    • Sewer: Septic Tank

    Community & HOA

    Community
    • Subdivision: SHOAL CREEK MANOR WEST
    Location
    • Region: Crestview

    Financial & listing details

    • Price per square foot: $219/sqft
    • Tax assessed value: $120,667
    • Annual tax amount: $116
    • Date on market: 9/11/2025
    • Road surface type: Paved

    Price history

    DateEventPrice
    11/5/2025Sold$229,500$219/sqft
    Source: ECAOR #985156 Report a problem
    10/4/2025Pending sale$229,500$219/sqft
    Source: ECAOR #985156 Report a problem
    9/11/2025Listed for sale$229,500+70%$219/sqft
    Source: ECAOR #985156 Report a problem
    6/18/2025Sold$135,000$129/sqft
    Source: ECAOR #978893 Report a problem
    6/16/2025Pending sale$135,000+650%$129/sqft
    Source: ECAOR #978893 Report a problem
    1/4/2017Sold$18,000$17/sqft
    Source: Public Record Report a problem

    Public tax history

    YearProperty taxesTax assessment
    2024$117 +7.7%$72,046 +2.5%
    2023$108 +3%$70,303 +3%
    2022$105 +3%$68,255 +3%
    2021$102 -74.2%$66,267 +1.4%
    2020$396 +0.8%$65,352 +2.3%
    2019$393 -11.4%$63,883 +1.9%
    2018$443 $62,692 +2.1%
    2017$443 0%$61,403 +2.1%
    2016$443 +1.6%$60,140 +2.9%
    2015$436 -0.2%$58,466 +0.8%
    2014$437 $58,002 +1.5%
    2013-- $57,145 +1.7%
    2012-- $56,190 +3%
    2011-- $54,553 +1.5%
    2010-- $53,747 +2.7%
    2009-- $52,334 +0.1%
    2008-- $52,282 +3%
    2007-- $50,759 +2.5%
    2006-- $49,521 +3%
    2005-- $48,079 +3%
    2004-- $46,679 +1.9%
    2003-- $45,809 +2.4%
    2002-- $44,735 +1.6%
    2001-- $44,048
    Find assessor info on the county website

    Neighborhood: 32539

    Nearby schools

    GreatSchools rating
    Schools provided by the listing agent
    • Elementary: Antioch
    • Middle: Shoal River
    • High: Crestview

    Source: ECAOR. This data may not be complete. We recommend contacting the local school district to confirm school assignments for this home.

    Get pre-qualified for a loan
    At Zillow Home Loans, we can pre-qualify you in as little as 5 minutes with no impact to your credit score.

    An equal housing lender. NMLS #10287.

    Sell for more on Zillow
    Get a Zillow Showcase℠ listing at no additional cost and you could sell for .
    $230,700
    2% more
    +$4,614
    With Zillow Showcase(estimated)
    $235,314