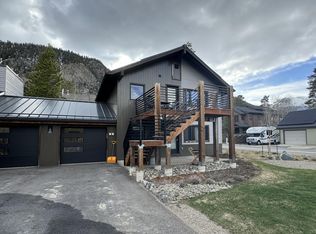
Mountain Modern Living in the Heart of Frisco! Tucked in town with Tenmile Range views right out the front windows, this beautifully updated 3BR, 3.5BA duplex delivers true mountain-town living with none of the compromise. Vaulted ceilings and a dramatic wall of windows flood the great room with light and frame the surrounding peaks, while an efficient wood-burning stove sets the tone for cozy Colorado evenings. The extraordinary chef's kitchen is the heart of the home. Custom cabinetry and countertops, a generous center island, and a full suite of high-end stainless Thermador appliances make this a kitchen built for real cooking and entertaining. It flows effortlessly into the open dining and living area, then out to a spacious deck framed by aspens and pines, perfect for grilling and taking in the mountain air. The vaulted primary suite on the upper level is a retreat of its own, with oversized windows, a luxuriously renovated bath featuring vessel sinks, a heated towel bar, and an impressive custom walk-in closet. A generous lower-level rec room offers space for games and gathering, complemented by a comfortable guest bedroom with bunks and its own bathroom. The 3rd bedroom suite currently has a comfortable office with built-in cabinetry, and is a versatile flex room with a Murphy bed for extra guests. Additional highlights include a well-designed mudroom, a functional laundry room, and an oversized two-car garage with a durable epoxy floor, ideal for storing bikes, skis, and all your mountain gear. This home has been lovingly maintained and upgraded over time with a long list of improvements made, including a new roof in 2025. Ideally located in Frisco just 4 blocks from Main St, this home offers easy access to dining and shopping, the Frisco Bay Marina, the recpath trail system, and multiple world-class ski resorts minutes away via car or the free bus system. A rare combination of quality craftsmanship, thoughtful upgrades, excellent location and no HOA dues!
Sold for $1,875,000
Zillow last checked:
Listing updated:
Bought with:
Mike Bohlender, IA100066130
LIV Sotheby's I.R.
Source: Altitude Realtors,MLS#: S1070739 Originating MLS: Summit Association of Realtors
Originating MLS: Summit Association of RealtorsPrice history
| Date | Event | Price |
|---|---|---|
| 9/21/2026 | Sold | $1,875,000+1.4%$722/sqft |
Source:  Altitude Realtors #S1070739 Report a problem Altitude Realtors #S1070739 Report a problem | ||
| 8/3/2026 | Pending sale | $1,850,000$712/sqft |
Source: Altitude Realtors #S1070739 Report a problem | ||
| 7/31/2026 | Listed for sale | $1,850,000$712/sqft |
Source: Altitude Realtors #S1070739 Report a problem | ||


Sell for more on Zillow
Get a Zillow Showcase℠ listing at no additional cost and you could sell for .
$1,874,700
2% more
+$37,494
With Zillow Showcase(estimated)
$1,912,194
