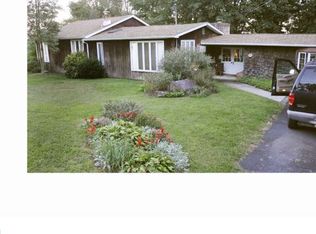
After 50+ years of ownership, seller is ready to pass the keys to a new owner. Rare opportunity to own an in-town single home under $400k! Located in a very nice residential neighborhood of Schwenksville Borough and the highly sought after Perkiomen Valley School District. This expanded rancher offers almost 2400 sq feet of main level living space plus a full, partially finished basement and is just waiting for your creative touches. Main level: eat-in-kitchen, dining room, 4 bedrooms, 1 full bath and 1 half bath, a den/office, 2 sun rooms, and a grand and open "great room" measuring 26 sq feet by 24 sq feet. Basement level: partially finished with an operating beauty salon, 1 full bath and 1 half bath, laundry area, utility room, workshop, 1 car garage, plus additional sq footage that could be renovated into more living space. There's a driveway off Pleasantview Ave, a parking lot off Mine Hill Rd, carport, and shed - all on a 1/2 acre lot w lawn, trees, shrubbery, and gardens - a green thumb's paradise! Close to schools, shopping, dining, parks in Schwenksville, Collegeville, Skippack, and Limerick. And the Perkiomen Trail along the Perkiomen Creek is just a short walk away. Plus conveniently located near commuter routes Rt 29, Rt 73, Rt 113, and Rt 422. Make your appointment to see this property today! Or stop by our Open House scheduled for Sun Aug 3, 1-3pm.
Sold for $384,000
$384,000
215 Pleasantview Ave, Schwenksville, PA 19473
4beds
2,378sqft
Single Family Residence
Built in 1959
0.51 Acres Lot
$391,300 Zestimate®
$161/sqft
$3,443 Estimated rent
Home value
$391,300
$364,000 - $419,000
$3,443/mo
Zestimate® history
Owner options
List your home for rent
$3,443/mo
Rent Zestimate®
Find your next renter with Zillow Rental Manager. Plus, with online applications, you can quickly screen prospective tenants – for free.
$3,443/mo
Rent Zestimate®
Refinance and save
$2,501/mo
Est. payment
Refinancing to a lower rate could help reduce your monthly payments and save thousands over the life of the loan.
$2,501/mo
Est. payment
Explore your selling options
Work with a Zillow partner agent
Leverage their expertise and Zillow's premium Showcase listings to get your home seen by more buyers.
Get startedList with your own agent
Get your home in front of millions of buyers by listing it on Zillow.
Learn how to do itSell it yourself
Take full control of how buyers see your home on Zillow by listing For Sale by Owner (FSBO).
List your homeWhat's special
Utility roomExpanded rancherPartially finished basementFull partially finished basementLaundry areaDining roomOperating beauty salon
Zillow last checked:
Listing updated:
Listed by:
Rick Sheppard 610-864-9872,
EXP Realty, LLC
Bought with:
Bob Kelley, RS284245
BHHS Fox & Roach-Blue Bell
Anthony White, RS326786
BHHS Fox & Roach-Blue Bell
Source: Bright MLS,MLS#: PAMC2145944
Facts & features
Interior
Bedrooms & bathrooms
- Bedrooms: 4
- Bathrooms: 4
- Full bathrooms: 2
- 1/2 bathrooms: 2
- Main level bathrooms: 2
- Main level bedrooms: 4
Rooms
- Room types: Dining Room, Bedroom 2, Bedroom 3, Bedroom 4, Kitchen, Den, Basement, Bedroom 1, Sun/Florida Room, Great Room, Laundry, Utility Room, Commercial/Retail Space, Full Bath, Half Bath
Bedroom 1
- Level: Main
- Area: 156 Square Feet
- Dimensions: 13 x 12
Bedroom 2
- Level: Main
- Area: 117 Square Feet
- Dimensions: 13 x 9
Bedroom 3
- Features: Bathroom - Tub Shower
- Level: Main
- Area: 143 Square Feet
- Dimensions: 13 x 11
Bedroom 4
- Features: Attached Bathroom
- Level: Main
- Area: 180 Square Feet
- Dimensions: 15 x 12
Basement
- Level: Lower
Other
- Level: Lower
Den
- Level: Main
- Area: 195 Square Feet
- Dimensions: 15 x 13
Dining room
- Level: Main
- Area: 224 Square Feet
- Dimensions: 16 x 14
Other
- Level: Lower
Other
- Level: Main
Great room
- Level: Main
- Area: 624 Square Feet
- Dimensions: 26 x 24
Half bath
- Level: Lower
Half bath
- Level: Main
Kitchen
- Level: Main
- Area: 220 Square Feet
- Dimensions: 22 x 10
Laundry
- Level: Lower
Other
- Level: Main
- Area: 225 Square Feet
- Dimensions: 15 x 15
Other
- Level: Main
- Area: 195 Square Feet
- Dimensions: 15 x 13
Utility room
- Level: Lower
Heating
- Baseboard, Wall Unit, Forced Air, Oil, Electric, Propane
Cooling
- Attic Fan, Ceiling Fan(s), Ductless, Electric
Appliances
- Included: Water Heater
- Laundry: In Basement, Laundry Room
Features
- Attic/House Fan, Ceiling Fan(s), Eat-in Kitchen
- Basement: Full,Garage Access,Heated,Interior Entry,Exterior Entry,Workshop
- Has fireplace: No
Interior area
- Total structure area: 2,378
- Total interior livable area: 2,378 sqft
- Finished area above ground: 2,378
- Finished area below ground: 0
Property
Parking
- Total spaces: 12
- Parking features: Basement, Garage Faces Front, Inside Entrance, Oversized, Attached Carport, Attached, Driveway
- Attached garage spaces: 1
- Carport spaces: 1
- Covered spaces: 2
- Uncovered spaces: 10
Accessibility
- Accessibility features: Accessible Approach with Ramp
Features
- Levels: One
- Stories: 1
- Exterior features: Sidewalks
- Pool features: None
Lot
- Size: 0.51 Acres
- Dimensions: 319.00 x 0.00
- Features: Corner Lot, Landscaped
Details
- Additional structures: Above Grade, Below Grade, Outbuilding
- Parcel number: 200000419605
- Zoning: RES
- Special conditions: Standard
Construction
Type & style
- Home type: SingleFamily
- Architectural style: Ranch/Rambler
- Property subtype: Single Family Residence
Materials
- Vinyl Siding
- Foundation: Block
Condition
- Below Average
- New construction: No
- Year built: 1959
Utilities & green energy
- Sewer: Public Sewer
- Water: Well
Community & HOA
Community
- Subdivision: None Available
HOA
- Has HOA: No
Location
- Region: Schwenksville
- Municipality: SCHWENKSVILLE BORO
Financial & listing details
- Price per square foot: $161/sqft
- Tax assessed value: $153,620
- Annual tax amount: $7,796
- Date on market: 7/19/2025
- Listing agreement: Exclusive Right To Sell
- Listing terms: Cash,Conventional
- Inclusions: Washer, Dryer, Kitchen Refrigerator, Hot Tub, Water Tank, Basement Work Bench
- Ownership: Fee Simple
Price history
| Date | Event | Price |
|---|---|---|
| 9/30/2025 | Sold | $384,000-0.8%$161/sqft |
Source:  Bright MLS #PAMC2145944 Report a problem Bright MLS #PAMC2145944 Report a problem | ||
| 8/12/2025 | Pending sale | $387,000$163/sqft |
Source: Bright MLS #PAMC2145944 Report a problem | ||
| 7/31/2025 | Price change | $387,000-2.5%$163/sqft |
Source: Bright MLS #PAMC2145944 Report a problem | ||
| 7/19/2025 | Listed for sale | $397,000$167/sqft |
Source: Bright MLS #PAMC2145944 Report a problem | ||
Public tax history
| Year | Property taxes | Tax assessment |
|---|---|---|
| 2025 | $7,704 +4.5% | $153,620 |
| 2024 | $7,375 | $153,620 |
| 2023 | $7,375 +4.1% | $153,620 |
| 2022 | $7,082 +3.7% | $153,620 |
| 2021 | $6,832 +2.2% | $153,620 |
| 2020 | $6,684 +1.1% | $153,620 |
| 2019 | $6,609 +2.1% | $153,620 |
| 2018 | $6,474 +2.8% | $153,620 |
| 2017 | $6,298 +4.5% | $153,620 |
| 2016 | $6,026 +3.1% | $153,620 |
| 2015 | $5,847 +2% | $153,620 |
| 2014 | $5,732 +1.4% | $153,620 |
| 2013 | $5,652 +1.8% | $153,620 |
| 2012 | $5,552 +3.3% | $153,620 |
| 2011 | $5,375 +2.3% | $153,620 |
| 2010 | $5,254 +3.1% | $153,620 |
| 2009 | $5,098 +3.6% | $153,620 |
| 2008 | $4,923 +14.7% | -- |
| 2007 | $4,291 +6.2% | -- |
| 2006 | $4,040 +8.2% | -- |
| 2005 | $3,733 +9% | -- |
| 2004 | $3,426 +4.1% | -- |
| 2003 | $3,292 +1.9% | -- |
| 2002 | $3,231 +10.1% | -- |
| 2000 | $2,934 +2.5% | -- |
| 1999 | $2,863 | -- |
Find assessor info on the county website
Neighborhood: 19473
Nearby homes
- $418,5003 bd1 ba1.4k sqft721 Mine Hill Rd, Schwenksville, PA 19473Off Market
- $320,8003 bd1 ba1.1k sqft208 Pleasantview Ave, Schwenksville, PA 19473Off Market
- $466,1003 bd3 ba2.1k sqft212 Pleasantview Ave, Schwenksville, PA 19473Off Market
- $2,610-- bd-- ba-- sqftPleasantview Ave, Schwenksville, PA 19473Off Market
- $506,5004 bd2 ba1.7k sqft718 Mine Hill Rd, Schwenksville, PA 19473Off Market
- $475,0005 bd1 ba1.7k sqft720 Mine Hill Rd, Schwenksville, PA 19473Sold
- $324,5003 bd2 ba1.4k sqft719 Mine Hill Rd, Schwenksville, PA 19473Off Market
- $403,7003 bd1 ba1.4k sqft723 Mine Hill Rd, Schwenksville, PA 19473Off Market
Nearby schools
GreatSchools rating
- 7/10Schwenksville El SchoolGrades: K-5Distance: 0.8 mi
- 6/10Perkiomen Valley Middle-WestGrades: 6-8Distance: 1.9 mi
- 9/10Perkiomen Valley High SchoolGrades: 9-12Distance: 3 mi
Schools provided by the listing agent
- District: Perkiomen Valley
Source: Bright MLS. This data may not be complete. We recommend contacting the local school district to confirm school assignments for this home.
Get a cash offer in 3 minutes
Find out how much your home could sell for in as little as 3 minutes with a no-obligation cash offer.
Estimated market value
$391,300
Get a cash offer in 3 minutes
Find out how much your home could sell for in as little as 3 minutes with a no-obligation cash offer.
Estimated market value
$391,300
- Pennsylvania
- Montgomery County
- Schwenksville
- 19473
- 215 Pleasantview Ave
