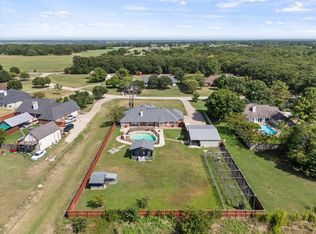
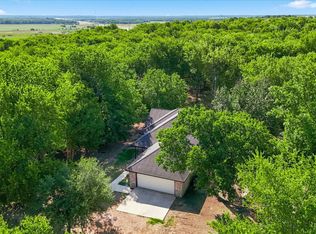
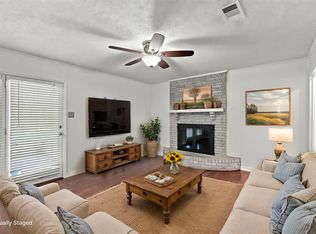
Rare find! 2.37 ACRES + RENOVATED HOME + GUEST HOUSE. This stunning, fully renovated estate sits on a sprawling 2.37 acres and comes complete with a finished 2 bed, 1 bath guest house barndominium, an income ready, turnkey combination most listings can't match. The beautifully updated main home 3 bed, 2 bath was given a comprehensive renovation in 2024 and is truly move in ready, with the washer, dryer, dishwasher, and refrigerator all included with the sale just unpack and enjoy. Inside, you'll find complete modern upgrades throughout, including kitchen and bathrooms featuring stunning granite countertops paired with sleek, contemporary light gray cabinetry. Beyond the main house, the property delivers incredible versatility, a covered workshop for projects and hobbies, dedicated electrical hookups for an RV, and a completely renovated 2 bed, 1 bath, detached apartment, with its own kitchen and living room. perfect as a private guest house, multi generational living space, or dedicated home office, ready for immediate use. With an income ready guest unit, generous acreage, and a fully updated main home, this one offers options buyers rarely find. Schedule your showing today!
Under contract
Price cut: $16K (8/10)
$499,000
215 Pole Bridge Rd, Combine, TX 75159
3beds
2,808sqft
Single Family Residence
Built in 1979
2.37 Acres Lot
$484,300 Zestimate®
$178/sqft
$-- HOA
What's special
Generous acreageComplete modern upgrades throughoutDedicated home officeFully updated main home
- 85 days
- 871
- 67
Zillow last checked:
Listing updated:
Listed by:
Emilio Gonzalez 0849738,
Keller Williams Lonestar 817-795-2500
Source: NTREIS,MLS#: 21304749
Facts & features
Interior
Bedrooms & bathrooms
- Bedrooms: 3
- Bathrooms: 2
- Full bathrooms: 2
Primary bedroom
- Features: Dual Sinks, Separate Shower, Walk-In Closet(s)
- Level: First
- Dimensions: 15 x 13
Bedroom
- Level: First
- Dimensions: 11 x 11
Bedroom
- Level: First
- Dimensions: 11 x 11
Living room
- Level: First
- Dimensions: 21 x 23
Heating
- Electric
Cooling
- Electric
Appliances
- Included: Dryer, Dishwasher, Electric Cooktop, Refrigerator, Washer
- Laundry: In Garage
Features
- Chandelier, Eat-in Kitchen, Granite Counters, Kitchen Island, Open Floorplan, Walk-In Closet(s)
- Flooring: Carpet, Ceramic Tile
- Has basement: No
- Number of fireplaces: 1
- Fireplace features: Living Room, Wood Burning
Interior area
- Total interior livable area: 2,808 sqft
Video & virtual tour
Property
Parking
- Total spaces: 4
- Parking features: Additional Parking, Door-Single, Driveway, Garage, Garage Door Opener
- Attached garage spaces: 2
- Carport spaces: 2
Features
- Levels: One
- Stories: 1
- Patio & porch: Covered
- Pool features: None
- Fencing: None
Lot
- Size: 2.37 Acres
- Features: Acreage
Details
- Additional structures: Guest House, Workshop
- Parcel number: 3226
- Other equipment: Call Listing Agent
Construction
Type & style
- Home type: SingleFamily
- Architectural style: Detached
- Property subtype: Single Family Residence
Materials
- Foundation: Slab
Condition
- Year built: 1979
Utilities & green energy
- Water: Public
- Utilities for property: Electricity Connected, Water Available
Community & HOA
Community
- Subdivision: Elizabeth Crane
HOA
- Has HOA: No
Location
- Region: Combine
Financial & listing details
- Price per square foot: $178/sqft
- Tax assessed value: $500,291
- Annual tax amount: $8,645
- Date on market: 6/26/2026
- Cumulative days on market: 85 days
- Exclusions: televisions, personal property
- Road surface type: Asphalt
Estimated market value
$484,300
$460,000 - $509,000
$2,358/mo
Price history
| Date | Event | Price |
|---|---|---|
| 9/14/2026 | Contingent | $499,000$178/sqft |
Source: NTREIS #21304749 Report a problem | ||
| 8/10/2026 | Price change | $499,000-3.1%$178/sqft |
Source: NTREIS #21304749 Report a problem | ||
| 6/26/2026 | Listed for sale | $515,000-1%$183/sqft |
Source: NTREIS #21304749 Report a problem | ||
| 6/30/2024 | Listing removed | -- |
Source: NTREIS #20474431 Report a problem | ||
| 1/4/2024 | Price change | $520,000-2.8%$185/sqft |
Source: NTREIS #20474431 Report a problem | ||
| 12/4/2023 | Price change | $535,000-2.7%$191/sqft |
Source: NTREIS #20474431 Report a problem | ||
| 11/10/2023 | Listed for sale | $550,000+89.7%$196/sqft |
Source: NTREIS #20474431 Report a problem | ||
| 1/27/2021 | Listing removed | $290,000$103/sqft |
Source:  Keller Williams #14474764 Report a problem Keller Williams #14474764 Report a problem | ||
| 11/25/2020 | Listed for sale | $290,000$103/sqft |
Source: Keller Williams Rockwall #14474764 Report a problem | ||
Public tax history
| Year | Property taxes | Tax assessment |
|---|---|---|
| 2025 | $8,645 +3.8% | $500,291 +9% |
| 2024 | $8,331 -12% | $458,860 -9% |
| 2023 | $9,470 | $504,505 |
Find assessor info on the county website
Monthly payment
Est. payment
Payment breakdown
Explore the cost of this home by adjusting the details. Changes won't be saved.Climate risks
Neighborhood: 75159
Nearby schools
Schools provided by the listing agent
- Elementary: Crandall
- Middle: Crandall
- High: Crandall
- District: Crandall ISD
Source: NTREIS. This data may not be complete. We recommend contacting the local school district to confirm school assignments for this home.
Similar homes
- $547,0003 bd2 ba2.8k sqft380 Farr Altom Rd, Seagoville, TX 75159For Sale
 MLS ID #21298613, Lupe Jimenez. NTREIS
 - $519,9994 bd4 ba3k sqft1089 Oak Hollow Ln, Combine, TX 75159For Sale
 MLS ID #21339175, Jennifer Samples. NTREIS
 - $499,0003 bd2 ba1.5k sqft6103 W Highway 175, Kaufman, TX 75142For Sale
 MLS ID #21348656, Analiza North. NTREIS
 - $399,9003 bd2 ba2.1k sqft108 W Lewis St, Crandall, TX 75114For Sale
 MLS ID #21363307, Rebekah Eskridge. NTREIS
