Skip main navigation
Sold for $438,000
  • $438,000

    215 Porto Velho St, Punta Gorda, FL 33983

    3beds
    1,819sqft
    Single Family Residence
    Built in 1988
    10,799 Square Feet Lot
    $381,800 Zestimate®
    $241/sqft
    $2,163 Estimated rent

    Home value

    $381,800

    $359,000 - $405,000

    $2,163/mo

    Zestimate® history
    Loading
    Loading...

    Owner options

    List your home for rent

    $2,163/mo

    Rent Zestimate®

    Find your next renter with Zillow Rental Manager. Plus, with online applications, you can quickly screen prospective tenants – for free.

    Learn more

    $2,163/mo

    Rent Zestimate®

    Refinance and save

    $2,922/mo

    Est. payment

    Refinancing to a lower rate could help reduce your monthly payments and save thousands over the life of the loan.

    See today's rates

    $2,922/mo

    Est. payment

    Explore your selling options

    Work with a Zillow partner agent

    Leverage their expertise and Zillow's premium Showcase listings to get your home seen by more buyers.

    Get started

    List with your own agent

    Get your home in front of millions of buyers by listing it on Zillow.

    Learn how to do it

    Sell it yourself

    Take full control of how buyers see your home on Zillow by listing For Sale by Owner (FSBO).

    List your home

    What's special

    Golf coursesGuest roomsNew roofGuest bathroomGreat roomSolar - powered lightingLaundry tub
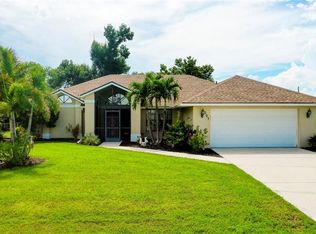
    Nestled near the end of a tranquil cul-de-sac, this stunning, deed restricted Deep Creek pool home, boasts a host of desirable features. With a NEW ROOF and A/C installed in 2022, this meticulously maintained 3-bedroom, 2-bathroom, 2-car garage home offers a comfortable and inviting living space. The residence showcases all-new energy-efficient HURRICANE IMPACT WINDOWS throughout, complemented by decorative plantation shutters and electric/manual HURRICANE SHUTTERS for added protection. Revel in Florida's breathtaking sunsets and greenbelt views from the screened-in lanai, surrounded by meticulously landscaped grounds adorned with solar-powered lighting. Situated outside a flood zone, the property comes complete with a generator and hook-up. Inside, VAULTED CEILINGS, and PORCELAIN TILE wood plank flooring in both Guest Rooms, Great Room, Dining Room and Master Bedroom. The Great Room seamlessly connects to the screened-in pool area featuring a lifetime Pebble-Tec surface and soothing waterfall. The Formal Dining Room, currently repurposed as a cozy sitting area, offers versatility for various arrangements. A split floor plan affords privacy, with a separate door leading to the Guest quarters boasting two generously sized bedrooms. The Guest Bathroom is adorned with quartz countertops, a jacuzzi tub/shower combo, and convenient access to the pool. The MASTER BEDROOM SUITE also boasts lanai access, insulated room-darkening slider shades, His and Hers Closets, and a luxurious En-Suite Bathroom with QUARTZ countertops, double sinks, and a beautifully tiled walk-in shower. The open KITCHEN features GRANITE countertops, SOLID WOOD CABINETRY, stainless steel appliances, and waterproof Luxury Vinyl Plank flooring. Additional highlights include an inside utility room with washer/dryer and a laundry tub. Plus, most appliances, including the water heater, were replaced in 2019. Conveniently located near I-75, golf courses, shopping, dining, and the Sunseeker Resort, this exceptional property offers the ultimate Florida lifestyle and is ready for its new lucky owners! Bedroom Closet Type: Walk-in Closet (Primary Bedroom).

    Zillow last checked:

    Listing updated:

    Listed by:

    Terry Morrison 941-916-3101,

    RE/MAX HARBOR REALTY 941-639-8500

    Bought with:

    Kim Paolicelli, 3084052

    COLDWELL BANKER REALTY

    Source: Stellar MLS,MLS#: C7490635MLS LogoOriginating MLS: Port Charlotte

    Facts & features

    Interior

    Bedrooms & bathrooms
    • Bedrooms: 3
    • Bathrooms: 2
    • Full bathrooms: 2
    Rooms
    • Room types: Great Room
    Primary bedroom
    • Features: Dual Sinks, En Suite Bathroom, Shower No Tub, Stone Counters, Walk-In Closet(s)
    • Level: First
    • Dimensions: 13x17
    Bedroom 1
    • Features: Built-in Closet
    • Level: First
    • Dimensions: 12x13
    Bedroom 2
    • Features: Built-in Closet
    • Level: First
    • Dimensions: 11x15
    Balcony porch lanai
    • Level: First
    • Dimensions: 38x33
    Dinette
    • Level: First
    • Dimensions: 10x9
    Dining room
    • Level: First
    • Dimensions: 10x13
    Great room
    • Level: First
    • Dimensions: 20x15
    Kitchen
    • Features: Breakfast Bar, Pantry, Built-in Features, Stone Counters
    • Level: First
    • Dimensions: 10x12
    Heating
    • Electric
    Cooling
    • Central Air
    Appliances
    • Included: Dishwasher, Disposal, Dryer, Electric Water Heater, Microwave, Range, Refrigerator, Washer
    • Laundry: Inside, Laundry Room
    Features
    • Ceiling Fan(s), High Ceilings, Open Floorplan, Solid Surface Counters, Solid Wood Cabinets, Split Bedroom, Stone Counters, Thermostat, Walk-In Closet(s)
    • Flooring: Luxury Vinyl, Porcelain Tile
    • Doors: Sliding Doors
    • Windows: Storm Window(s), Shutters, Window Treatments, Skylight(s), Hurricane Shutters, Hurricane Shutters/Windows
    • Has fireplace: No
    Interior area
    • Total structure area: 2,738
    • Total interior livable area: 1,819 sqft

    Property

    Parking
    • Total spaces: 2
    • Parking features: Garage - Attached
    • Attached garage spaces: 2
    • Details: Garage Dimensions: 20x20
    Features
    • Levels: One
    • Stories: 1
    • Patio & porch: Screened
    • Exterior features: Rain Gutters
    • Has private pool: Yes
    • Pool features: Gunite, In Ground, Screen Enclosure
    • Fencing: Fenced
    • Has view: Yes
    • View description: Park/Greenbelt
    Lot
    • Size: 10,799 Square Feet
    • Dimensions: 90 x 120
    • Features: Greenbelt
    Details
    • Parcel number: 402303155008
    • Zoning: RSF3.5
    • Special conditions: None

    Construction

    Type & style
    • Home type: SingleFamily
    • Architectural style: Custom
    • Property subtype: Single Family Residence
    Materials
    • Block, Brick
    • Foundation: Block
    • Roof: Shingle
    Condition
    • New construction: No
    • Year built: 1988

    Utilities & green energy

    • Sewer: Public Sewer
    • Water: Public
    • Utilities for property: BB/HS Internet Available, Cable Connected, Electricity Connected, Public, Sewer Connected, Water Connected

    Community & HOA

    Community
    • Features: Deed Restrictions, Golf, Playground
    • Pet fee: $0 monthly
    • Subdivision: PUNTA GORDA ISLES SEC 20
    HOA
    • Has HOA: Yes
    • HOA fee: $13 monthly
    • HOA name: Mark Cyganiak
    • HOA phone: 941-627-6562
    Location
    • Region: Punta Gorda

    Financial & listing details

    • Price per square foot: $241/sqft
    • Tax assessed value: $334,185
    • Annual tax amount: $2,275
    • Date on market: 4/4/2024
    • Cumulative days on market: 6 days
    • Listing terms: Cash,Conventional,FHA,VA Loan
    • Ownership: Fee Simple
    • Total actual rent: 0
    • Electric utility on property: Yes
    • Road surface type: Asphalt

    Price history

    DateEventPrice
    5/17/2024Sold$438,000-2.6%$241/sqft
    Source: Stellar MLS #C7490635 Report a problem
    4/11/2024Pending sale$449,900$247/sqft
    Source: Stellar MLS #C7490635 Report a problem
    4/4/2024Listed for sale$449,900+184.7%$247/sqft
    Source: Stellar MLS #C7490635 Report a problem
    5/7/2013Sold$158,000-3.7%$87/sqft
    Source: Public Record Report a problem
    3/8/2013Price change$164,000-3%$90/sqft
    Source: RE/MAX ANCHOR REALTY #C7041115 Report a problem
    2/10/2013Listed for sale$169,000+38.5%$93/sqft
    Source: ReMax Anchor Realty #C7041115 Report a problem
    8/2/2000Sold$122,000+4.3%$67/sqft
    Source: Public Record Report a problem
    10/15/1993Sold$117,000$64/sqft
    Source: Public Record Report a problem

    Public tax history

    YearProperty taxesTax assessment
    2025$5,968 +157.3%$334,185 +152%
    2024$2,319 +2%$132,614 +3%
    2023$2,275 +10.1%$128,751 +3%
    2022$2,066 +0.7%$125,001 +3%
    2021$2,052 +2.4%$121,360 +1.4%
    2020$2,003 +4.7%$119,684 +2.3%
    2019$1,914 +9%$116,993 +1.9%
    2018$1,756 $114,812 +2.1%
    2017$1,756 +1.2%$112,451 +2.1%
    2016$1,735 +0.9%$110,138 +0.7%
    2015$1,720 +0.7%$109,372 +0.8%
    2014$1,708 -1.2%$108,504 +26.1%
    2013$1,729 +116.3%$86,036 -7%
    2012$800 -11.2%$92,550
    2011$900 -5%$92,550 -1.5%
    2010$948 -23.8%$93,917 -19.4%
    2009$1,244 $116,506 +0.5%
    2007-- $115,872
    2006-- $115,872 +8.2%
    2005-- $107,077 +1.9%
    2004-- $105,080
    2003-- $105,080 +2.4%
    2002$1,542 +3%$102,617 +1.6%
    2001$1,497 +12.8%$101,001 +9.9%
    2000$1,327 $91,885
    Find assessor info on the county website

    Neighborhood: 33983

    Nearby schools

    GreatSchools rating
    Schools provided by the listing agent
    • Elementary: Deep Creek Elementary
    • Middle: Punta Gorda Middle
    • High: Charlotte High

    Source: Stellar MLS. This data may not be complete. We recommend contacting the local school district to confirm school assignments for this home.

    Get a cash offer in 3 minutes
    Find out how much your home could sell for in as little as 3 minutes with a no-obligation cash offer.
    Estimated market value
    $381,800
    Get a cash offer in 3 minutes
    Find out how much your home could sell for in as little as 3 minutes with a no-obligation cash offer.
    Estimated market value
    $381,800