Welcome to this gorgeous updated split-entry home in desirable Center Twp., where meticulous landscaping and standout curb appeal create a warm and inviting first impression! Inside, the owners embraced a stylish mid-century modern vibe featuring rich colors, trendy accents, and thoughtful design throughout. The foyer welcomes you with a stunning sputnik chandelier that perfectly sets the tone for the rest of the home. The bright and modern living room boasts a large picture window overlooking the beautifully maintained front yard, while the open-concept layout seamlessly connects the living, dining, and kitchen spaces for easy everyday living and entertaining. Sliding glass doors from the dining area lead to the fully fenced backyard—ideal for keeping children and pets safely contained. The sleek and modern kitchen is truly the centerpiece of the home, complete with stainless steel appliances, tile backsplash, abundant cabinetry, and a movable island offering extra prep and gathering space. Upstairs you’ll find three nicely sized bedrooms and an updated full bath. The lower level offers incredible flexibility with the current owners utilizing the garage space as an impressive at-home gym featuring 1/2-inch gym flooring and newer mini split unit to maintain the perfect temperature. The garage space is still usable as garage space if you so choose. Additional lower-level space includes ample storage and a recently created private home office that could also serve as a 4th bedroom, playroom, hobby room, or flex space to fit your needs. A second full bath completes the lower level. Outside, enjoy the covered patio and fully fenced backyard—perfect for hosting family and friends all summer long! Backyard fence installed 2021 and garage mini split installed 2024. Conveniently located just mins from local shops, restaurants, I-376, BVM, The Shell Plant and airport.
Sold for $300,000
Zestimate®
$300,000
215 Princeton Dr, Aliquippa, PA 15001
3beds
--sqft
Single Family Residence
Built in 1974
0.25 Acres Lot
$300,000 Zestimate®
$--/sqft
$1,530 Estimated rent
Home value
$300,000
$285,000 - $315,000
$1,530/mo
Zestimate® history
Owner options
List your home for rent
$1,530/mo
Rent Zestimate®
Find your next renter with Zillow Rental Manager. Plus, with online applications, you can quickly screen prospective tenants – for free.
$1,530/mo
Rent Zestimate®
Refinance and save
$2,005/mo
Est. payment
Refinancing to a lower rate could help reduce your monthly payments and save thousands over the life of the loan.
$2,005/mo
Est. payment
Explore your selling options
Work with a Zillow partner agent
Leverage their expertise and Zillow's premium Showcase listings to get your home seen by more buyers.
Get startedList with your own agent
Get your home in front of millions of buyers by listing it on Zillow.
Learn how to do itSell it yourself
Take full control of how buyers see your home on Zillow by listing For Sale by Owner (FSBO).
List your homeWhat's special
Stylish mid-century modern vibeStunning sputnik chandelierMeticulous landscapingGorgeous updated split-entry homeThree nicely sized bedroomsStandout curb appealTile backsplash
Zillow last checked:
Listing updated:
Listed by:
Gina Cuccaro 412-262-4630,
BERKSHIRE HATHAWAY THE PREFERRED REALTY
Bought with:
Abby Gerard, RS381455
HOWARD HANNA REAL ESTATE SERVICES
Source: WPMLS,MLS#: 1755023 Originating MLS: West Penn Multi-List
Originating MLS: West Penn Multi-ListFacts & features
Interior
Bedrooms & bathrooms
- Bedrooms: 3
- Bathrooms: 2
- Full bathrooms: 2
Primary bedroom
- Level: Main
Bedroom 2
- Level: Main
Bedroom 3
- Level: Main
Bonus room
- Level: Main
Den
- Level: Lower
Dining room
- Level: Main
Kitchen
- Level: Main
Laundry
- Level: Lower
Living room
- Level: Main
Heating
- Forced Air, Gas
Cooling
- Central Air
Appliances
- Included: Dryer, Dishwasher, Disposal, Microwave, Refrigerator, Washer
Features
- Kitchen Island, Pantry, Window Treatments
- Flooring: Ceramic Tile, Hardwood, Carpet
- Windows: Window Treatments
- Basement: Finished,Interior Entry
Property
Parking
- Total spaces: 2
- Parking features: Built In, Garage Door Opener
- Has attached garage: Yes
Features
- Levels: Multi/Split
- Stories: 2
- Pool features: None
Lot
- Size: 0.25 Acres
- Dimensions: 0.25
Details
- Parcel number: 560211350000
Construction
Type & style
- Home type: SingleFamily
- Architectural style: Colonial,Split Level
- Property subtype: Single Family Residence
Materials
- Frame
- Roof: Asphalt
Condition
- Resale
- Year built: 1974
Utilities & green energy
- Sewer: Public Sewer
- Water: Public
Community & HOA
Location
- Region: Aliquippa
Financial & listing details
- Tax assessed value: $457,400
- Annual tax amount: $3,807
- Date on market: 5/22/2026
Price history
| Date | Event | Price |
|---|---|---|
| 7/9/2026 | Sold | $300,000+0% |
Source:  WPMLS #1755023 Report a problem WPMLS #1755023 Report a problem | ||
| 7/9/2026 | Pending sale | $299,900 |
Source: WPMLS #1755023 Report a problem | ||
| 5/26/2026 | Contingent | $299,900 |
Source: WPMLS #1755023 Report a problem | ||
| 5/22/2026 | Listed for sale | $299,900+27.7% |
Source: WPMLS #1755023 Report a problem | ||
| 10/28/2021 | Sold | $234,900 |
Source: WPMLS #1522544 Report a problem | ||
| 10/15/2021 | Pending sale | $234,900 |
Source: BHHS broker feed #1522544 Report a problem | ||
| 9/23/2021 | Contingent | $234,900 |
Source: WPMLS #1522544 Report a problem | ||
| 9/17/2021 | Listed for sale | $234,900+41.5% |
Source: WPMLS #1522544 Report a problem | ||
| 4/21/2014 | Sold | $166,000+22.6% |
Source: WPMLS #998097 Report a problem | ||
| 1/5/2005 | Sold | $135,400 |
Source: Public Record Report a problem | ||
Public tax history
| Year | Property taxes | Tax assessment |
|---|---|---|
| 2025 | $3,807 +5.3% | $228,700 |
| 2024 | $3,614 +20.1% | $228,700 +705.3% |
| 2023 | $3,008 +2.7% | $28,400 |
| 2022 | $2,929 +4.7% | $28,400 |
| 2021 | $2,797 +4.5% | $28,400 |
| 2020 | $2,676 | $28,400 |
| 2019 | $2,676 +262.5% | $28,400 |
| 2018 | $738 +17.1% | $28,400 |
| 2017 | $630 | $28,400 |
| 2016 | $630 | $28,400 |
| 2015 | $630 | $28,400 |
| 2014 | $630 | $28,400 |
| 2013 | -- | $28,400 |
| 2012 | -- | $28,400 |
| 2011 | -- | $28,400 |
| 2010 | -- | $28,400 |
| 2008 | -- | $28,400 |
| 2007 | -- | $28,400 |
| 2006 | -- | $28,400 |
Find assessor info on the county website
Neighborhood: 15001
Nearby homes
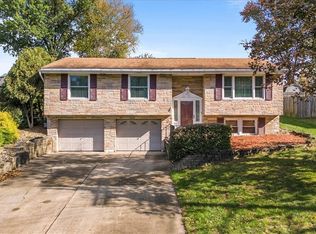
- $210,0003 bd2 ba2.2k sqft217 Princeton Dr, Aliquippa, PA 15001Sold
- $238,5003 bd1 ba1.5k sqft213 Princeton Dr, Aliquippa, PA 15001Off Market
- $253,1004 bd1 ba1.7k sqft519 Cornell Dr, Aliquippa, PA 15001Off Market
- $293,8003 bd3 ba1.3k sqft521 Cornell Dr, Aliquippa, PA 15001Off Market

- $253,1003 bd2 ba1.6k sqft219 Princeton Dr, Aliquippa, PA 15001Off Market
- $291,4003 bd2 ba1.6k sqft517 Cornell Dr, Aliquippa, PA 15001Off Market
- $288,7003 bd3 ba1.2k sqft102 Harvard Rd, Aliquippa, PA 15001Off Market
- $217,7003 bd1 ba1.2k sqft523 Cornell Dr, Aliquippa, PA 15001Off Market
Nearby schools
GreatSchools rating
- NACenter Grange Primary SchoolGrades: PK-2Distance: 1.1 mi
- 5/10Central Valley Middle SchoolGrades: 6-8Distance: 3.6 mi
- 7/10Central Valley High SchoolGrades: 9-12Distance: 2 mi
Schools provided by the listing agent
- District: Central Valley
Source: WPMLS. This data may not be complete. We recommend contacting the local school district to confirm school assignments for this home.


Get pre-qualified for a loan
At Zillow Home Loans, we can pre-qualify you in as little as 5 minutes with no impact to your credit score.An equal housing lender. NMLS #10287.
- Pennsylvania
- Beaver County
- Aliquippa
- 15001
- 215 Princeton Dr
Nearby cities
Nearby zip codes
Other Aliquippa Topics
