Introducing a luxurious 4 bedroom, 4 bathroom sanctuary of elegance and comfort, encompassing an impressive 3984 sqft of living space, nestled on a large lot in prestigious Rancho Santa Fe, Liberty Hill. Discover the perfect blend of function and style with this home's gleaming hardwood floors, soaring high ceilings, and an inviting fireplace that creates a focal point of warmth and charm. Boasting a large kitchen featuring a center island, plentiful cabinetry, dual ovens, a gas cooktop, and a walk-in pantry, this heart-of-the-home space is ready for culinary adventures. The primary suite is an oasis of serenity with a spacious bathroom that includes a sumptuous soaking tub and a separate walk-in shower. Two secondary bedrooms enjoy the convenience of a shared Jack-and-Jill bathroom, while the upper level houses a grand game room with its own full bath – an ideal retreat for guests or an in-home getaway. Entertain in exceptional style with multiple living areas, two dining areas, and a media room designed for unforgettable movie nights. Step outside to a sizable patio offering breathtaking views of a saltwater pool and shaded pergola, perfect for enjoying those warm summer days. The adventure continues with more acreage to explore beyond the fence. Bring your chickens. The HOA allows chickens and a specific chicken coop. A 3-car garage and a spacious driveway complete the picture of this immaculate residence. With highly rated schools nearby, this delightfully appointed home promises a lifestyle of unparalleled comfort and luxury. Don't miss the opportunity to call this your forever home. Contact us to schedule your private showing today.
Closed
Price Unknown
215 Questa Trl, Liberty Hill, TX 78642
4beds
3,984sqft
Single Family Residence
Built in 2015
2.44 Acres Lot
$927,700 Zestimate®
$--/sqft
$6,041 Estimated rent
Home value
$927,700
$863,000 - $1.00M
$6,041/mo
Zestimate® history
Owner options
List your home for rent
$6,041/mo
Rent Zestimate®
Find your next renter with Zillow Rental Manager. Plus, with online applications, you can quickly screen prospective tenants – for free.
$6,041/mo
Rent Zestimate®
Refinance and save
$40/mo
Est. payment
Refinancing to a lower rate could help reduce your monthly payments and save thousands over the life of the loan.
$40/mo
Est. payment
Explore your selling options
Work with a Zillow partner agent
Leverage their expertise and Zillow's premium Showcase listings to get your home seen by more buyers.
Get startedList with your own agent
Get your home in front of millions of buyers by listing it on Zillow.
Learn how to do itSell it yourself
Take full control of how buyers see your home on Zillow by listing For Sale by Owner (FSBO).
List your homeWhat's special
Inviting fireplaceGleaming hardwood floorsSoaring high ceilingsSizable patioTwo dining areasShaded pergolaSpacious bathroom
Zillow last checked:
Listing updated:
Listed by:
Amy K. Kobza 512-921-6296,
CB&A, Realtors
Bought with:
NON-MEMBER AGENT TEAM
Non Member Office
Source: Central Texas MLS,MLS#: 546708 Originating MLS: Williamson County Association of REALTORS
Originating MLS: Williamson County Association of REALTORSFacts & features
Interior
Bedrooms & bathrooms
- Bedrooms: 4
- Bathrooms: 4
- Full bathrooms: 4
Primary bedroom
- Level: Main
Primary bathroom
- Level: Main
Heating
- Central, Propane
Cooling
- Central Air, 2 Units
Appliances
- Included: Double Oven, Gas Cooktop, Disposal, Gas Water Heater, Multiple Water Heaters, Some Gas Appliances, Built-In Oven, Cooktop, Microwave, Water Softener Owned
- Laundry: Washer Hookup, Electric Dryer Hookup, Laundry in Utility Room, Main Level, Laundry Room
Features
- All Bedrooms Down, Beamed Ceilings, Built-in Features, Ceiling Fan(s), Separate/Formal Dining Room, Double Vanity, Game Room, Garden Tub/Roman Tub, High Ceilings, Primary Downstairs, Multiple Living Areas, Multiple Dining Areas, Main Level Primary, Open Floorplan, Pull Down Attic Stairs, Soaking Tub, Separate Shower, Walk-In Closet(s), Window Treatments, Breakfast Bar, Breakfast Area
- Flooring: Tile, Wood
- Windows: Plantation Shutters, Window Treatments
- Attic: Pull Down Stairs
- Number of fireplaces: 1
- Fireplace features: Gas, Living Room
Interior area
- Total interior livable area: 3,984 sqft
Property
Parking
- Total spaces: 3
- Parking features: Attached, Garage, Garage Door Opener, Garage Faces Side
- Attached garage spaces: 3
Features
- Levels: Two
- Stories: 2
- Patio & porch: Covered, Porch
- Exterior features: Porch, Rain Gutters, Propane Tank - Owned
- Has private pool: Yes
- Pool features: In Ground, Private, Salt Water
- Fencing: Partial,Wrought Iron
- Has view: Yes
- View description: None
- Body of water: None
Lot
- Size: 2.44 Acres
- Residential vegetation: Partially Wooded
Details
- Additional structures: Pergola
- Parcel number: R533994
Construction
Type & style
- Home type: SingleFamily
- Architectural style: Hill Country
- Property subtype: Single Family Residence
Materials
- Masonry, Stone Veneer, Stucco
- Foundation: Slab
- Roof: Composition,Shingle
Condition
- Resale
- Year built: 2015
Utilities & green energy
- Sewer: Public Sewer, Septic Tank
- Water: Public
- Utilities for property: Electricity Available, Propane
Green energy
- Energy efficient items: Solar Screens
Community & HOA
Community
- Features: None
- Security: Security System Owned, Smoke Detector(s)
- Subdivision: Rancho Santa Fe Sec 1
HOA
- Has HOA: Yes
- Services included: Other, See Remarks
- HOA fee: $40 monthly
- HOA name: Rancho Santa Fe
Location
- Region: Liberty Hill
Financial & listing details
- Tax assessed value: $1,158,537
- Annual tax amount: $23,793
- Date on market: 6/8/2024
- Cumulative days on market: 326 days
- Listing agreement: Exclusive Right To Sell
- Listing terms: Cash,Conventional,VA Loan
- Electric utility on property: Yes
Price history
| Date | Event | Price |
|---|---|---|
| 4/30/2025 | Sold | -- |
Source:  Central Texas MLS #546708 Report a problem Central Texas MLS #546708 Report a problem | ||
| 4/12/2025 | Pending sale | $999,000$251/sqft |
Source:  Unlock MLS #1424829 Report a problem Unlock MLS #1424829 Report a problem | ||
| 4/1/2025 | Contingent | $999,000$251/sqft |
Source: Unlock MLS #1424829 Report a problem | ||
| 3/14/2025 | Price change | $999,000-4.9%$251/sqft |
Source: Unlock MLS #1424829 Report a problem | ||
| 2/7/2025 | Price change | $1,049,999-8.7%$264/sqft |
Source: Unlock MLS #1424829 Report a problem | ||
| 11/15/2024 | Price change | $1,149,999-4.2%$289/sqft |
Source: Unlock MLS #1424829 Report a problem | ||
| 8/26/2024 | Price change | $1,200,000-4%$301/sqft |
Source: Unlock MLS #1424829 Report a problem | ||
| 7/3/2024 | Price change | $1,250,000-3.8%$314/sqft |
Source: Unlock MLS #1424829 Report a problem | ||
| 6/7/2024 | Listed for sale | $1,299,900$326/sqft |
Source: Unlock MLS #1424829 Report a problem | ||
| 6/15/2021 | Sold | -- |
Source: Agent Provided Report a problem | ||
| 1/20/2016 | Sold | -- |
Source: Agent Provided Report a problem | ||
Public tax history
| Year | Property taxes | Tax assessment |
|---|---|---|
| 2025 | $23,793 -2.7% | $1,158,537 +0.3% |
| 2024 | $24,454 -6.4% | $1,154,845 -8.8% |
| 2023 | $26,126 -11.3% | $1,266,558 +1.4% |
| 2022 | $29,444 +62.3% | $1,248,856 +67.9% |
| 2021 | $18,143 +18.2% | $743,806 +20.2% |
| 2020 | $15,345 -0.1% | $618,704 +5.3% |
| 2019 | $15,361 +37.3% | $587,591 +1.5% |
| 2018 | $11,188 | $579,093 +5.3% |
| 2017 | $11,188 +4.8% | $549,900 +42.3% |
| 2016 | $10,678 | $386,505 +596.4% |
| 2015 | -- | $55,500 |
Find assessor info on the county website
Neighborhood: 78642
Nearby homes
- $56,0001.373 Acres211 Questa Trl, Liberty Hill, TX 78642Off Market
- $866,2004 bd3 ba3.2k sqft219 Questa Trl, Liberty Hill, TX 78642Off Market
- $937,100-- bd-- ba3.4k sqft205 Questa Trl, Liberty Hill, TX 78642Off Market
- $65,6003 bd3 ba2.9k sqft209 Questa Trl, Liberty Hill, TX 78642Off Market
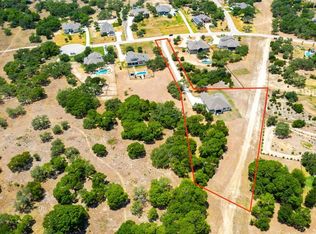
- $779,0003 bd3 ba2.9k sqft209 Questa Trl, Liberty Hill, TX 78642Off Market
- $530,5744 bd5 ba3.4k sqft205 Questa Trl, Liberty Hill, TX 78642Off Market
- $539,9455 bd4 ba3.7k sqft201 Questa Trl, Liberty Hill, TX 78642Off Market
- $887,2005 bd4 ba3.7k sqft201 Questa Trl, Liberty Hill, TX 78642Off Market
Nearby schools
GreatSchools rating
- 7/10Louine Noble Elementary SchoolGrades: PK-5Distance: 2.1 mi
- 7/10Legacy Ranch High SchoolGrades: 9Distance: 0.9 mi
- 7/10Santa Rita MiddleGrades: 6-8Distance: 3.2 mi
Schools provided by the listing agent
- Elementary: Louine Noble
- Middle: Liberty Hill Intermediate School
- High: Libery Hill High School School
- District: Liberty Hill ISD
Source: Central Texas MLS. This data may not be complete. We recommend contacting the local school district to confirm school assignments for this home.
Get a cash offer in 3 minutes
Find out how much your home could sell for in as little as 3 minutes with a no-obligation cash offer.
Estimated market value
$927,700
Get a cash offer in 3 minutes
Find out how much your home could sell for in as little as 3 minutes with a no-obligation cash offer.
Estimated market value
$927,700
- Texas
- Williamson County
- Liberty Hill
- 78642
- 215 Questa Trl
Nearby cities
Nearby zip codes
Other Liberty Hill Topics
