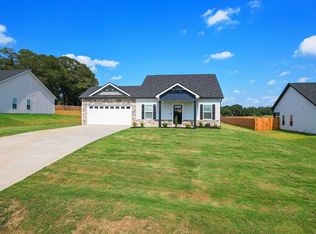
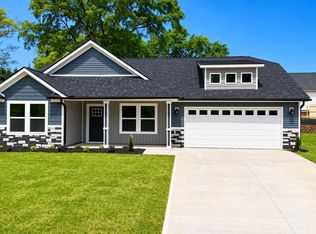
Don’t miss this beautiful 3-bedroom, 2-bath home with a split-bedroom plan and open living concept. It’s bright and airy, with 9-foot ceilings, recessed lighting, and LVP flooring throughout. The kitchen features stainless steel appliances, quartz countertops, subway tile backsplash, a pantry, and an island with extra seating—perfect for entertaining. The great room, with its stone fireplace, is open to the kitchen and dining area, creating a comfortable space for everyday living. The owner’s suite features a large closet, while the en suite bathroom offers a beautiful tiled shower, water closet, and double vanities. The covered back porch overlooks the spacious, fenced backyard with wooden privacy fencing. All of this sits on a .57-acre lot with no HOA, conveniently located close to Boiling Springs schools, shopping, and dining.
Pending
$319,900
215 R C Thompson Rd, Chesnee, SC 29323
3beds
1,603sqft
Single Family Residence
Built in 2023
0.57 Acres Lot
$316,400 Zestimate®
$200/sqft
$-- HOA
What's special
Lvp flooring throughoutOpen living conceptBright and airyCovered back porchSplit-bedroom planQuartz countertopsRecessed lighting
- 26 days
- 482
- 35
Likely to sell faster than
Zillow last checked:
Listing updated:
Listed by:
Amy S Armour 864-357-0545,
RE/MAX Executive Spartanburg
Source: SAR as distributed by MLS GRID,MLS#: 340743
Facts & features
Interior
Bedrooms & bathrooms
- Bedrooms: 3
- Bathrooms: 2
- Full bathrooms: 2
Rooms
- Room types: Main Fl Master Bedroom
Primary bedroom
- Level: First
- Area: 182
- Dimensions: 13x14
Bedroom 2
- Level: First
- Area: 143
- Dimensions: 13x11
Bedroom 3
- Area: 143
- Dimensions: 13x11
Dining room
- Level: First
- Area: 150
- Dimensions: 15x10
Great room
- Level: First
- Area: 238
- Dimensions: 14x17
Kitchen
- Level: First
- Area: 126.5
- Dimensions: 11.5x11
Laundry
- Level: First
- Area: 39
- Dimensions: 6.5x6
Heating
- Heat Pump, Electricity
Cooling
- Heat Pump, Electricity
Appliances
- Included: Dishwasher, Disposal, Microwave, Range - Smooth Top, Range, Electric Water Heater
- Laundry: 1st Floor, Electric Dryer Hookup, Walk-In, Washer Hookup
Features
- Cathedral Ceiling(s), Tray Ceiling(s), Ceiling - Smooth, Solid Surface Counters, Open Floorplan, Split Bedroom Plan, Pantry
- Flooring: Laminate
- Has basement: No
- Number of fireplaces: 1
Interior area
- Total interior livable area: 1,603 sqft
- Finished area above ground: 1,603
- Finished area below ground: 0
Property
Parking
- Total spaces: 2
- Parking features: Attached, 2 Car Attached, Garage, Attached Garage
- Attached garage spaces: 2
Features
- Levels: One
- Stories: 1
- Patio & porch: Patio, Porch
- Exterior features: Aluminum/Vinyl Trim
- Fencing: Fenced
Lot
- Size: 0.57 Acres
- Features: Level
- Topography: Level
Details
- Parcel number: 2390003830
Construction
Type & style
- Home type: SingleFamily
- Architectural style: Craftsman
- Property subtype: Single Family Residence
Materials
- Stone, Vinyl Siding
- Foundation: Slab
- Roof: Architectural
Condition
- New construction: No
- Year built: 2023
Utilities & green energy
- Electric: Duke
- Sewer: Septic Tank
- Water: Public, SWS
Community & HOA
Community
- Security: Smoke Detector(s)
- Subdivision: Thompson Creek
HOA
- Has HOA: No
Location
- Region: Chesnee
Financial & listing details
- Price per square foot: $200/sqft
- Tax assessed value: $299,900
- Annual tax amount: $2,096
- Date on market: 8/18/2026
Estimated market value
$316,400
$301,000 - $332,000
$1,924/mo
Price history
| Date | Event | Price |
|---|---|---|
| 8/23/2026 | Pending sale | $319,900$200/sqft |
Source:  SAR as distributed by MLS GRID #340743 Report a problem SAR as distributed by MLS GRID #340743 Report a problem | ||
| 8/18/2026 | Listed for sale | $319,900+6.7%$200/sqft |
Source: SAR as distributed by MLS GRID #340743 Report a problem | ||
| 6/5/2023 | Sold | $299,900$187/sqft |
Source: SAR as distributed by MLS GRID #298865 Report a problem | ||
| 5/7/2023 | Pending sale | $299,900$187/sqft |
Source: SAR as distributed by MLS GRID #298865 Report a problem | ||
| 3/28/2023 | Listed for sale | $299,900$187/sqft |
Source: SAR as distributed by MLS GRID #298865 Report a problem | ||
Public tax history
| Year | Property taxes | Tax assessment |
|---|---|---|
| 2025 | -- | $11,996 |
| 2024 | $2,086 +7317% | $11,996 +6874.4% |
| 2023 | $28 | $172 -33.3% |
| 2022 | -- | $258 |
Find assessor info on the county website
Monthly payment
Est. payment
Payment breakdown
Explore the cost of this home by adjusting the details. Changes won't be saved.Climate risks
Neighborhood: 29323
Nearby schools
Schools provided by the listing agent
- Elementary: 2-Carlisle
- Middle: 2-Boiling Springs
- High: 2-Boiling Springs
Source: SAR as distributed by MLS GRID. This data may not be complete. We recommend contacting the local school district to confirm school assignments for this home.
Similar homes
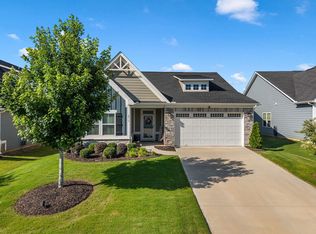
- $299,9003 bd2 ba1.6k sqft2016 Sousa Ct, Spartanburg, SC 29307For Sale
 MLS ID #341480, Pam D Harrison, KELLER WILLIAMS REALTY. SAR as distributed by MLS GRID
 - $329,0003 bd2 ba1.8k sqft1473 Pleasant School Rd, Gaffney, SC 29341For Sale
 MLS ID #34439, Michael Falls. Cherokee County BOR
 - $309,9003 bd2 ba1.4k sqft821 Alley Ridge Dr, Inman, SC 29349For Sale
 MLS ID #341546, Ruston Williams, Century 21 Blackwell & Co. SAR as distributed by MLS GRID
 - $294,9003 bd2 ba1.5k sqft366 W Church St, Cowpens, SC 29330New Construction
 MLS ID #341678, Traci M Brock, RE/MAX Executive Spartanburg. SAR as distributed by MLS GRID
