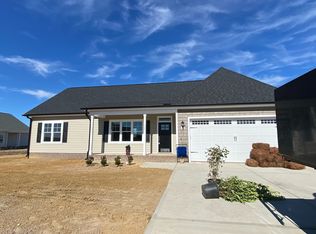
Cul de sac lot and fenced rear yard are just two of the features you'll appreciate with this better than new home-- beautiful alder wood cabinets, walk in pantry, contrasting center island and timeless quartz counters are finishes that will complement any decor- split bedroom floor plan and one story living are in demand Seamless laminate flooring throughout living spaces and bedrooms, easy care vinyl in baths. The covered rear porch is ideal for grilling and relaxing. Seperate laundry room and garage add the final checkmarks on your wish list! Make an appointment to tour today-
Pending
$325,000
215 Rae Drive, Pikeville, NC 27863
3beds
1,678sqft
Single Family Residence
Built in 2025
0.45 Acres Lot
$324,600 Zestimate®
$194/sqft
$8/mo HOA
What's special
Fenced rear yardTimeless quartz countersWalk in pantrySplit bedroom floor planOne story livingCul de sac lotBeautiful alder wood cabinets
- 16 days |
- 38 |
- 1 |
Zillow last checked:
Listing updated:
Listed by:
Laura O Durham 252-801-7474,
Coldwell Banker Allied Real Es
Source: Hive MLS,MLS#: 100591389 Originating MLS: Rocky Mount Area Association of Realtors
Originating MLS: Rocky Mount Area Association of RealtorsFacts & features
Interior
Bedrooms & bathrooms
- Bedrooms: 3
- Bathrooms: 2
- Full bathrooms: 2
Rooms
- Room types: Master Bedroom, Bedroom 2, Bedroom 3, Family Room, Dining Room, Laundry, Other
Primary bedroom
- Level: First
- Dimensions: 14 x 15
Bedroom 2
- Level: First
- Dimensions: 12 x 11
Bedroom 3
- Level: First
- Dimensions: 12 x 11
Dining room
- Level: First
- Dimensions: 8 x 13
Family room
- Level: First
- Dimensions: 19 x 15
Kitchen
- Level: First
- Dimensions: 10 x 13
Laundry
- Level: First
- Dimensions: 10 x 6
Other
- Description: GARAGE
- Level: First
- Dimensions: 22 x 20
Heating
- Electric, Heat Pump
Cooling
- Central Air
Appliances
- Included: Built-In Microwave, Refrigerator, Range, Dishwasher
- Laundry: Dryer Hookup, Washer Hookup, Laundry Room
Features
- Master Downstairs, Walk-in Closet(s), Tray Ceiling(s), Ceiling Fan(s), Pantry, Walk-in Shower, Walk-In Closet(s)
- Flooring: Laminate, Vinyl
- Attic: Scuttle
- Number of fireplaces: 1
Interior area
- Total structure area: 1,678
- Total interior livable area: 1,678 sqft
Property
Parking
- Total spaces: 2
- Parking features: Attached, Concrete
- Attached garage spaces: 2
Features
- Levels: One
- Patio & porch: Covered, Porch, Front Porch, Rear Porch
- Fencing: Metal/Ornamental,Chain Link,Back Yard
- Has view: Yes
- View description: None
- Frontage type: See Remarks
Lot
- Size: 0.45 Acres
- Features: Cul-De-Sac, Cleared
Details
- Parcel number: 27863
- Zoning: rES
- Special conditions: Standard
Construction
Type & style
- Home type: SingleFamily
- Property subtype: Single Family Residence
Materials
- Vinyl Siding, Wood Frame
- Foundation: Slab
- Roof: Architectural Shingle
Condition
- New construction: No
- Year built: 2025
Utilities & green energy
- Sewer: Septic Tank
- Utilities for property: Underground Utilities, Water Available
Community & HOA
Community
- Security: Smoke Detector(s)
- Subdivision: Edgerton Farms
HOA
- Has HOA: Yes
- Amenities included: Maintenance Common Areas, Street Lights
- HOA fee: $100 annually
- HOA name: Signature Management
- HOA phone: 919-333-3569
Location
- Region: Pikeville
Financial & listing details
- Price per square foot: $194/sqft
- Tax assessed value: $308,910
- Annual tax amount: $1,934
- Date on market: 7/24/2026
- Cumulative days on market: 16 days
- Listing agreement: Exclusive Right To Sell
- Listing terms: Cash,Conventional,FHA,VA Loan
Estimated market value
$324,600
$308,000 - $341,000
$1,993/mo
Price history
| Date | Event | Price |
|---|---|---|
| 8/1/2026 | Pending sale | $325,000$194/sqft |
Source:  Hive MLS #100591389 Report a problem Hive MLS #100591389 Report a problem | ||
| 7/24/2026 | Listed for sale | $325,000+1.6%$194/sqft |
Source: Hive MLS #100591389 Report a problem | ||
| 8/11/2025 | Sold | $320,000$191/sqft |
Source: Hive MLS #100509159 Report a problem | ||
| 7/9/2025 | Pending sale | $320,000$191/sqft |
Source:  Doorify MLS #10098068 Report a problem Doorify MLS #10098068 Report a problem | ||
| 5/22/2025 | Listed for sale | $320,000$191/sqft |
Source: Doorify MLS #10098068 Report a problem | ||
Public tax history
Tax history is unavailable.
Monthly payment
Est. payment
Payment breakdown
Explore the cost of this home by adjusting the details. Changes won't be saved.Climate risks
Neighborhood: 27863
Getting around
0 / 100
Car-DependentNearby schools
GreatSchools rating
- 8/10Northwest Elementary SchoolGrades: K-5Distance: 1.3 mi
- 8/10Norwayne Middle SchoolGrades: 6-8Distance: 5.6 mi
- 5/10Charles B Aycock High SchoolGrades: 9-12Distance: 4.2 mi
Schools provided by the listing agent
- Elementary: Northwest Elementary School
- Middle: Norwayne
- High: Charles Aycock
Source: Hive MLS. This data may not be complete. We recommend contacting the local school district to confirm school assignments for this home.
- $300,0003 bd2 ba1.5k sqft213 Rae Dr, Pikeville, NC 27863Sold
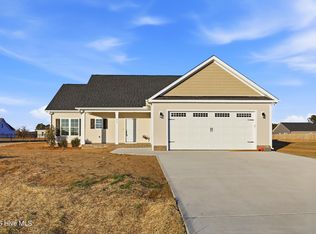
- $315,0003 bd2 ba1.7k sqft126 Ralph Dr, Pikeville, NC 27863Sold

- $295,000-- bd-- ba-- sqft122 Ralph Dr, Pikeville, NC 27863Sold
- $355,0003 bd2 ba2.2k sqft217 Rae Dr, Pikeville, NC 27863Sold

- $50,000-- bd-- ba-- sqft120 Ralph Dr, Pikeville, NC 27863Sold
- $345,0003 bd3 ba2.1k sqft124 Ralph Dr, Pikeville, NC 27863Sold
- $292,0003 bd2 ba1.5k sqft128 Ralph Dr, Pikeville, NC 27863Sold
- $295,0003 bd2 ba1.5k sqft122 Ralph Dr, Pikeville, NC 27863Sold
A local agent can set up tours, give advice and negotiate with sellers.
A local lender can help you make sure your offer is ready when you are.
Similar homes
- from $309,9003 bd2 ba1.5k sqftCarson Plan, Edgerton Farm Estates, Pikeville, NC 27863New Construction
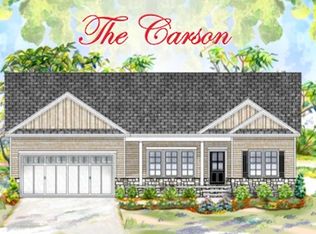 The Linsey Dale Team
 - from $318,0003 bd2 ba1.6k sqftAmanda Plan, Edgerton Farm Estates, Pikeville, NC 27863New Construction
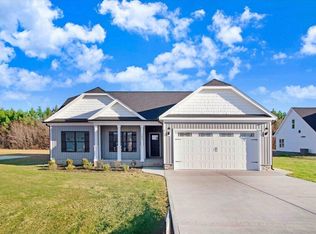 The Linsey Dale Team
 - from $329,9003 bd3 ba1.8k sqftGullane II Plan, Edgerton Farm Estates, Pikeville, NC 27863New Construction
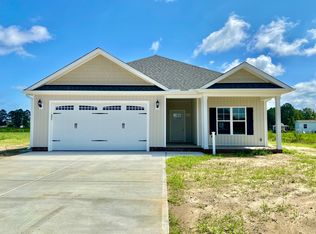 The Linsey Dale Team
 - from $305,0003 bd2 ba1.5k sqftWilla Plan, Edgerton Farm Estates, Pikeville, NC 27863New Construction
 The Linsey Dale Team
 - $325,0003 bd2 ba1.5k sqft21 Oakbridge Way, Pikeville, NC 27863For Sale
 MLS ID #100591669, Weldon Williford, Jr., EXP Realty LLC - C. Hive MLS
 - from $310,0003 bd2 ba1.7k sqftColumbia Plan, Edgerton Farm Estates, Pikeville, NC 27863New ConstructionThe Linsey Dale Team
- from $309,0003 bd2 ba1.6k sqftMaggie Plan, Edgerton Farm Estates, Pikeville, NC 27863New ConstructionThe Linsey Dale Team
- from $295,0003 bd2 ba1.5k sqftNicholas Plan, Edgerton Farm Estates, Pikeville, NC 27863New ConstructionThe Linsey Dale Team
- from $305,0003 bd2 ba1.5k sqftJasper Plan, Edgerton Farm Estates, Pikeville, NC 27863New ConstructionThe Linsey Dale Team
- $268,0003 bd2 ba1.9k sqft1831 Hinnant Road NW, Pikeville, NC 27863For SaleMLS ID #100566832, Michael Ellis, Coldwell Banker Howard Perry & Walston. Hive MLS
- $329,9003 bd3 ba2k sqft306 Beckett Drive, Princeton, NC 27569For SaleMLS ID #100595134, Megan Krape, RE/MAX Complete. Hive MLS
- $319,9003 bd2 ba1.6k sqft3952 N Nc 581 Highway, Kenly, NC 27542New ConstructionMLS ID #100595275, Alice Harris, Harris Realty & Land, LLC. Hive MLS
- $315,0004 bd3 ba1.6k sqft205 Creeks Edge Drive, Pikeville, NC 27863For SaleMLS ID #100596969, Felicia Worrell, Coldwell Banker Howard Perry & Walston. Hive MLS
- $325,0003 bd2 ba1.5k sqft21 Oakbridge Way, Princeton, NC 27569For Sale
 MLS ID #10184260, Marsha House. Doorify MLS
 - $319,9003 bd2 ba1.8k sqft415 Creeks Edge Drive, Pikeville, NC 27863New ConstructionHive MLS
- $333,0004 bd3 ba2k sqft1540 Antioch Road NE, Pikeville, NC 27863For SaleMLS ID #100531165, Kimberly Dewey, Legacy Builder, LLC. Hive MLS
- from $319,9003 bd2 ba1.7k sqftCharleston Plan, Creeks Edge, Pikeville, NC 27863New ConstructionThe Beth Hines Team
- $329,9003 bd3 ba1.6k sqft180 Glenwood Place, Kenly, NC 27542For SaleMLS ID #100566362, Michael Ellis, Coldwell Banker Howard Perry & Walston. Hive MLS
- $317,8403 bd2 ba1.5k sqft93 Huckleberry Bush Lane, Princeton, NC 27569New ConstructionMLS ID #100592125, Joey Millard-Edwards, Carolina Realty. Hive MLS
- $348,5003 bd2 ba1.5k sqft41 River Banks Drive, Kenly, NC 27542For SaleMLS ID #100594630, Judith McMillen, Berkshire Hathaway Home Services McMillen & Associates Realty. Hive MLS
