The 2149 plan is a contemporary two story home. Upon entering, expansive vaulted ceilings stretch upwards. A large den is situated immediately adjacent to the foyer. The main level features an enormous kitchen that frames a large island, perfect for breakfast. A large walk-in pantry provides all your storage needs. Upstairs an oversized master suite includes a double sink vanity, separate shower and large soaker tub. The massive master closet provides ample space for his and her clothing. Two additional bedrooms share a full bath. The utility room is situated near the bedrooms, making laundry easy. The oversized two car garage features an optional 3rd bay. The plan number is the approximate square footage. Photos represent a similar home. The upgrades and features may vary, contact Columbia Ridge Homes for additional information.
Sold for $499,900
$499,900
215 Rainier Dr, Yakima, WA 98908
3beds
2,149sqft
Single Family Residence
Built in 2024
9,676 Square Feet Lot
$546,100 Zestimate®
$233/sqft
$2,971 Estimated rent
Home value
$546,100
$519,000 - $573,000
$2,971/mo
Zestimate® history
Owner options
List your home for rent
$2,971/mo
Rent Zestimate®
Find your next renter with Zillow Rental Manager. Plus, with online applications, you can quickly screen prospective tenants – for free.
$2,971/mo
Rent Zestimate®
Refinance and save
$2,472/mo
Est. payment
Refinancing to a lower rate could help reduce your monthly payments and save thousands over the life of the loan.
$2,472/mo
Est. payment
Explore your selling options
Work with a Zillow partner agent
Leverage their expertise and Zillow's premium Showcase listings to get your home seen by more buyers.
Get startedList with your own agent
Get your home in front of millions of buyers by listing it on Zillow.
Learn how to do itSell it yourself
Take full control of how buyers see your home on Zillow by listing For Sale by Owner (FSBO).
List your homeWhat's special
Great room areaMaster suiteDual sinksSoaker tubTriple car garageFlowing kitchenSeparate shower
Zillow last checked:
Listing updated:
Source: Columbia Ridge Homes
Facts & features
Interior
Bedrooms & bathrooms
- Bedrooms: 3
- Bathrooms: 3
- Full bathrooms: 2
- 1/2 bathrooms: 1
Rooms
- Room types: [{"RoomType":"Walk-in Closets"}]
Heating
- Electric, Heat Pump
Cooling
- Central Air, Ceiling Fan(s)
Appliances
- Included: Dishwasher, Disposal, Microwave, Range
Features
- Ceiling Fan(s), Walk-In Closet(s)
- Windows: Double Pane Windows
- Has fireplace: Yes
Interior area
- Total interior livable area: 2,149 sqft
Property
Parking
- Total spaces: 2
- Parking features: Attached
- Attached garage spaces: 2
Features
- Levels: 2.0
- Stories: 2
- Patio & porch: Patio
- Has view: Yes
- View description: Territorial
Lot
- Size: 9,676 Square Feet
Details
- Parcel number: 18131923429
Construction
Type & style
- Home type: SingleFamily
- Architectural style: Contemporary
- Property subtype: Single Family Residence
Materials
- Concrete
- Roof: Composition
Condition
- New Construction
- New construction: Yes
- Year built: 2024
Details
- Builder name: Columbia Ridge Homes
Community & HOA
Community
- Security: Fire Sprinkler System
- Subdivision: RAINIER COURT
HOA
- Has HOA: Yes
Location
- Region: Yakima
Financial & listing details
- Price per square foot: $233/sqft
- Tax assessed value: $583,400
- Annual tax amount: $4,336
- Date on market: 10/3/2023
Price history
| Date | Event | Price |
|---|---|---|
| 5/10/2024 | Sold | $499,900$233/sqft |
Source: Public Record Report a problem | ||
| 4/3/2024 | Pending sale | $499,900$233/sqft |
Source: Columbia Ridge Homes Report a problem | ||
| 3/22/2024 | Price change | $499,900$233/sqft |
Source: Columbia Ridge Homes Report a problem | ||
| 2/29/2024 | Listed for sale | -- |
Source: Columbia Ridge Homes Report a problem | ||
Public tax history
| Year | Property taxes | Tax assessment |
|---|---|---|
| 2025 | $4,336 -13.5% | $583,400 +683.1% |
| 2024 | $5,014 +685.2% | $74,500 +16.2% |
| 2023 | $638 | $64,100 |
Find assessor info on the county website
Neighborhood: West Valley
Nearby homes
- $529,9003 bd2 ba1.9k sqft217 Rainier Dr, Yakima, WA 98908Sold
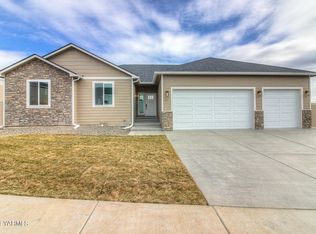
- $514,0003 bd3 ba2.1k sqft219 Rainier Dr, Yakima, WA 98908Sold

- $563,8003 bd3 ba2.2k sqft209 Rainier Dr, Yakima, WA 98908Off Market
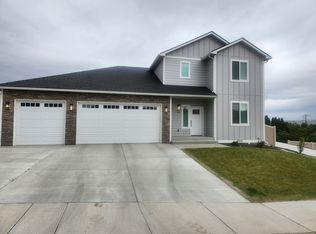
- $571,4003 bd3 ba2.1k sqft207 Rainier Dr, Yakima, WA 98908Off Market
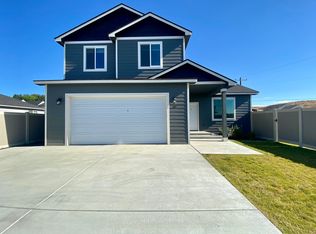
- $539,9003 bd2 ba1.8k sqft221 Rainier Dr, Yakima, WA 98908Sold
- $535,0004 bd2 ba2k sqft304 Rainier Dr, Yakima, WA 98908Sold
- $512,5907,900 Square Feet302 Rainier Dr, Yakima, WA 98908Sold
- $534,0804 bd2 ba2.2k sqft214 Rainier Dr, Yakima, WA 98908Sold
Nearby schools
GreatSchools rating
- 8/10Apple Valley Elementary SchoolGrades: K-5Distance: 0.4 mi
- 6/10West Valley Jr High SchoolGrades: 6-8Distance: 2 mi
- 6/10West Valley High SchoolGrades: 9-12Distance: 2 mi
Schools provided by the MLS
- Elementary: Apple Valley Elementary School
- Middle: West Valley Junior High School
- High: West Valley High School
- District: West Valley
Source: Columbia Ridge Homes. This data may not be complete. We recommend contacting the local school district to confirm school assignments for this home.


Get pre-qualified for a loan
At Zillow Home Loans, we can pre-qualify you in as little as 5 minutes with no impact to your credit score.An equal housing lender. NMLS #10287.
Sell for more on Zillow
Get a Zillow Showcase℠ listing at no additional cost and you could sell for .
$546,100
2% more
+$10,922
With Zillow Showcase(estimated)
$557,022
- Washington
- Yakima County
- Yakima
- 98908
- West Valley
- 215 Rainier Dr
Nearby cities
Nearby neighborhoods
Nearby zip codes
Other Yakima Topics
