Skip main navigation
Active
  • $499,900

    215 Randall PLACE, Elkhorn, WI 53121

    4beds
    3,530sqft
    : 
    $3,028/mo
    Get pre-qualified
    Single Family Residence
    Built in 1912
    0.63 Acres Lot
    $490,500 Zestimate®
    $142/sqft
    $-- HOA

    What's special

    Finished lower levelStylish quartz countersRec roomHalf bathTwo car garageThree generous bedroomsShed for more storage
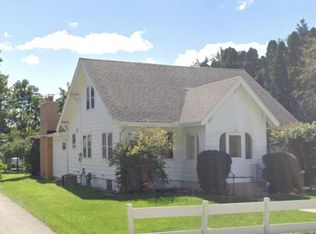
    Stately Craftsman style airplane bungalow retains its charm while offering updates & copious amounts of space. This home is move-in-ready for a new owner with a freshened kitchen boasting stylish quartz counters, sleek new stainless steel appliances, & snack bar leading to a dining area. The vast living room flaunts ceiling detail & fireplace to make for cozy evenings, while the adjacent three season room is great to enjoy sunny days. A cavernous primary suite upstairs offers a full bath, WIC, & balcony; three generous bedrooms adorn the main w/full bath. A finished lower level features a rec room, office, half bath, & bonus room. Enjoy beautiful days from a sizable patio surrounded by lush plants overlooking the huge lot. Two car garage plus shed for more storage. This one is a must see!
    22 days
    |
    1,103
    |
    109
    |

    Zillow last checked:

    Listing updated:

    Listed by:

    John Newland 414-852-0921,

    TerraNova Real Estate

    Source: WIREX MLS,MLS#: 1973889MLS LogoOriginating MLS: Metro MLS

      Facts & features

      Interior

      Bedrooms & bathrooms
      • Bedrooms: 4
      • Bathrooms: 3
      • Full bathrooms: 2
      • 1/2 bathrooms: 1
      • Main level bedrooms: 3
      Primary bedroom
      • Level: Upper
      • Area: 520
      • Dimensions: 26 x 20
      Bedroom 2
      • Level: Main
      • Area: 165
      • Dimensions: 15 x 11
      Bedroom 3
      • Level: Main
      • Area: 165
      • Dimensions: 15 x 11
      Bedroom 4
      • Level: Main
      • Area: 126
      • Dimensions: 14 x 9
      Bathroom
      • Features: Tub Only, Ceramic Tile, Master Bedroom Bath: Tub/No Shower, Master Bedroom Bath: Walk-In Shower, Master Bedroom Bath, Shower Over Tub, Shower Stall
      Dining room
      • Level: Main
      • Area: 168
      • Dimensions: 14 x 12
      Kitchen
      • Level: Main
      • Area: 176
      • Dimensions: 16 x 11
      Living room
      • Level: Main
      • Area: 322
      • Dimensions: 23 x 14
      Office
      • Level: Lower
      • Area: 143
      • Dimensions: 11 x 13
      Heating
      • Natural Gas, Forced Air, Multiple Units
      Cooling
      • Central Air, Multi Units
      Appliances
      • Included: Dishwasher, Dryer, Microwave, Oven, Range, Refrigerator, Washer
      Features
      • High Speed Internet, Cathedral/vaulted ceiling, Walk-In Closet(s)
      • Flooring: Wood
      • Basement: Finished,Full,Concrete,Sump Pump,Walk-Out Access
      Interior area
      • Total structure area: 3,530
      • Total interior livable area: 3,530 sqft
      • Finished area above ground: 2,756
      • Finished area below ground: 774

      Property

      Parking
      • Total spaces: 2.5
      • Parking features: Garage Door Opener, Detached, 2 Car
      • Garage spaces: 2.5
      Features
      • Levels: One and One Half
      • Stories: 1
      • Patio & porch: Patio
      Lot
      • Size: 0.63 Acres
      • Dimensions: 106 x 233 x 67 x 3 x 40 x 230 TBV
      Details
      • Additional structures: Garden Shed
      • Parcel number: YRW00038
      • Zoning: Residential

      Construction

      Type & style
      • Home type: SingleFamily
      • Architectural style: Victorian/Federal
      • Property subtype: Single Family Residence
      Materials
      • Other, Vinyl Siding
      Condition
      • 21+ Years
      • New construction: No
      • Year built: 1912

      Utilities & green energy

      • Sewer: Public Sewer
      • Water: Public
      • Utilities for property: Cable Available

      Community & HOA

      Location
      • Region: Elkhorn
      • Municipality: Elkhorn

      Financial & listing details

      • Price per square foot: $142/sqft
      • Tax assessed value: $5,500
      • Annual tax amount: $5,217
      • Date on market: 7/30/2026
      • Inclusions: Refrigerator, Oven/Range, Dishwasher, Microwave, Washer, And Dryer
      • Exclusions: Seller's Personal Property And Staging

        Estimated market value

        $490,500

        $466,000 - $515,000

        $2,917/mo

        Price history

        DateEventPrice
        8/12/2026Listed for sale$499,900$142/sqft
        Source: WIREX MLS #1973889 Report a problem
        8/3/2026Contingent$499,900$142/sqft
        Source: WIREX MLS #1973889 Report a problem
        7/30/2026Listed for sale$499,900+61.3%$142/sqft
        Source: WIREX MLS #1973889 Report a problem
        3/22/2021Listing removed--
        Source: Metro MLS Report a problem
        1/6/2021Price change$309,900-3.1%$88/sqft
        Source: Coldwell Banker Leith & Associates #1719584 Report a problem
        12/10/2020Price change$319,900-3%$91/sqft
        Source: Coldwell Banker Leith & Associates #1719584 Report a problem
        11/22/2020Listed for sale$329,900$93/sqft
        Source: Coldwell Banker Leith & Associates #1719584 Report a problem

        Public tax history

        YearProperty taxesTax assessment
        2024$81 -6.9%$5,500
        2023$87 -7.7%$5,500
        2022$94 -8.4%$5,500
        2021$103 -7.2%$5,500
        2020$111 +2.3%$5,500
        2019$108 -3.4%$5,500
        2018$112 -0.6%$5,500
        2017$113 -4.8%$5,500
        2016$119 -3.6%$5,500
        2015$123 +6.9%$5,500
        2014$115 $5,500
        2013$115 $5,500
        2012-- --
        2011-- --
        2010-- --
        2009-- --
        2008-- --
        2007-- --
        2005-- --
        2004-- --
        2003-- --
        2002-- --
        Find assessor info on the county website

        Monthly payment

        Est. payment

        Payment breakdown

        Explore the cost of this home by adjusting the details. Changes won't be saved.
        All calculations are estimates and provided by Zillow, Inc. for informational purposes only. Actual amounts may vary.
        HOA fees may include property taxes on listings classified as Co-Ops. Contact the listing agent and/or owner for fee details.
        See how much you could borrow to make a competitive offer.

        Climate risks

        Neighborhood: 53121

        Getting around

        65 / 100
        Somewhat Walkable
        56 / 100
        Bikeable

        Nearby schools

        GreatSchools rating
        Schools provided by the listing agent
        • District: Elkhorn Area

        Source: WIREX MLS. This data may not be complete. We recommend contacting the local school district to confirm school assignments for this home.

        A local agent can set up tours, give advice and negotiate with sellers.

        Browse local experts

        Similar homes