Skip main navigation
Sold for $735,000
  • Listing Provided by: Pinnacle Estate Properties, Inc.
    Bought with: Rodeo Realty
    $735,000

    215 Red Brick Dr #1, Simi Valley, CA 93065

    3beds
    1,663sqft
    Condominium
    Built in 2020
    -- sqft lot
    $841,200 Zestimate®
    $442/sqft
    $4,429 Estimated rent

    Home value

    $841,200

    $799,000 - $892,000

    $4,429/mo

    Zestimate® history
    Loading
    Loading...

    Owner options

    List your home for rent

    $4,429/mo

    Rent Zestimate®

    Find your next renter with Zillow Rental Manager. Plus, with online applications, you can quickly screen prospective tenants – for free.

    Learn more

    $4,429/mo

    Rent Zestimate®

    Refinance and save

    $4,955/mo

    Est. payment

    Refinancing to a lower rate could help reduce your monthly payments and save thousands over the life of the loan.

    See today's rates

    $4,955/mo

    Est. payment

    Explore your selling options

    Work with a Zillow partner agent

    Leverage their expertise and Zillow's premium Showcase listings to get your home seen by more buyers.

    Get started

    List with your own agent

    Get your home in front of millions of buyers by listing it on Zillow.

    Learn how to do it

    Sell it yourself

    Take full control of how buyers see your home on Zillow by listing For Sale by Owner (FSBO).

    List your home

    What's special

    Modern designQuartz countertopsHome officeCozy libraryLush landscapingGorgeous landscapingLarge windows
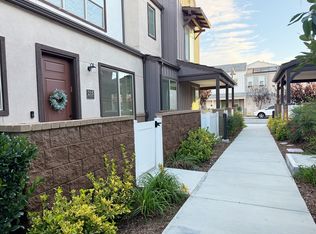
    VERY MOTIVATED SELLER MOVING OUT OF STATE WHICH IS WHY THEY DROPPED THEIR PRICE BY JUST ABOUT $21,000 IN SIX DAYS!!!!Introducing a stunning, newly constructed in 2020 property that effortlessly combines modern design and luxurious living. Nestled in a serene and sought-after neighborhood, "The Westerly", this home boasts 3 bedrooms, 3 bathrooms, and a versatile den. As you approach this residence, you'll be greeted by its striking curb appeal. The exterior showcases lush landscaping, creating an inviting and picturesque facade. Step inside, and you'll immediately be captivated by the open-concept floor plan that seamlessly connects the living, dining, and kitchen areas, creating an ideal space for both entertaining and daily living. Natural light pours in through large windows, enhancing the sense of airiness and warmth throughout. There is a half bathroom downstairs as well. The kitchen features custom cabinetry, and a generously sized island with seating. The adjoining dining area provides ample space for family gatherings or intimate dinners. The 3 bedrooms are designed with comfort in mind. The large master suite boasts a walk-in shower, dual vanities, a privacy toilet door, and ample storage. The two additional bedrooms are well-appointed and share 1 full bathroom. Upstairs is also the laundry room with ample counter space & shelving to store all your laundry needs. But the standout feature of this property is the den, a flexible space that can easily adapt to your needs. Whether it becomes a home office, a cozy library, a playroom, or a guest room, the possibilities are endless. Outside, there is a serene patio area, ideal for al fresco dining and outdoor gatherings that provides a tranquil escape from the hustle and bustle of everyday life. Some amenities include Central Air & Heat, Solar Panels, Dual Pane Windows, Tankless Water Heater, MyQ Smart Garage Opener, Quartz Countertops, ADA Compliant Unit, EV Charging Compliant, Recessed Lighting, and a custom Wood Beam Ceiling in the upstairs den. The HOA provides a large community pool, kids playground, bocce court, parks, and gorgeous landscaping! Don't miss the opportunity to make this newly built property your forever home.

    Zillow last checked:

    Listing updated:

    Listing Provided by:

    Michael Volante DRE #00969329 818-678-0265,

    Pinnacle Estate Properties, Inc.

    Bought with:

    Travis Winn, DRE #01254586

    Rodeo Realty

    Source: CRMLS,MLS#: SR23179088MLS LogoOriginating MLS: California Regional MLS

    Facts & features

    Interior

    Bedrooms & bathrooms
    • Bedrooms: 3
    • Bathrooms: 3
    • Full bathrooms: 2
    • 1/2 bathrooms: 1
    • Main level bathrooms: 3
    • Main level bedrooms: 3
    Primary bedroom
    • Features: Primary Suite
    Bedroom
    • Features: All Bedrooms Up
    Bathroom
    • Features: Bathroom Exhaust Fan, Dual Sinks, Enclosed Toilet, Quartz Counters, Tub Shower
    Kitchen
    • Features: Kitchen Island, Kitchen/Family Room Combo, Quartz Counters
    Other
    • Features: Walk-In Closet(s)
    Heating
    • Central
    Cooling
    • Central Air
    Appliances
    • Included: Dishwasher, Microwave, Tankless Water Heater
    • Laundry: Laundry Room, Upper Level
    Features
    • Breakfast Bar, Open Floorplan, Quartz Counters, Recessed Lighting, All Bedrooms Up, Primary Suite, Walk-In Closet(s)
    • Flooring: Carpet, Tile, Vinyl
    • Doors: Service Entrance
    • Windows: Blinds, Double Pane Windows, Screens, Tinted Windows
    • Has fireplace: No
    • Fireplace features: None
    • Common walls with other units/homes: 1 Common Wall
    Interior area
    • Total interior livable area: 1,663 sqft

    Property

    Parking
    • Total spaces: 2
    • Parking features: Garage
    • Attached garage spaces: 2
    Accessibility
    • Accessibility features: Accessible Doors
    Features
    • Levels: Two
    • Stories: 2
    • Entry location: front
    • Patio & porch: Concrete, Wrap Around
    • Pool features: Association
    • Spa features: None
    • Has view: Yes
    • View description: Valley
    Lot
    • Size: 1.92 Acres
    • Features: Corner Lot, Landscaped, Near Public Transit
    Details
    • Parcel number: 6310320525
    • Special conditions: Standard

    Construction

    Type & style
    • Home type: Condo
    • Property subtype: Condominium
    • Attached to another structure: Yes
    Condition
    • Turnkey
    • New construction: No
    • Year built: 2020

    Utilities & green energy

    • Sewer: Public Sewer
    • Water: Public

    Community & neighborhood

    Security
    • Security features: Carbon Monoxide Detector(s), Fire Sprinkler System, Smoke Detector(s)
    Community
    • Community features: Dog Park, Park, Street Lights, Sidewalks, Valley
    Location
    • Region: Simi Valley

    HOA & financial

    HOA
    • Has HOA: Yes
    • HOA fee: $346 monthly
    • Amenities included: Bocce Court, Dog Park, Playground, Pool
    • Association name: The Westerly Homeowners Association
    • Association phone: 714-285-2626

    Other

    Other facts
    • Listing terms: Cash,Cash to New Loan,Conventional

    Price history

    DateEventPrice
    11/7/2023Sold$735,000+0.8%$442/sqft
    Source: CRMLS #SR23179088 Report a problem
    10/10/2023Pending sale$729,000$438/sqft
    Source: CRMLS #SR23179088 Report a problem
    10/3/2023Price change$729,000-2.8%$438/sqft
    Source: CRMLS #SR23179088 Report a problem
    9/27/2023Listed for sale$749,950$451/sqft
    Source: CRMLS #SR23179088 Report a problem

    Public tax history

    YearProperty taxesTax assessment
    2025$8,711 +29.4%$749,700 +2%
    2024$6,729 $735,000 +23.8%
    2023$6,729 +0.1%$593,647 +2%
    2022$6,725 +0.4%$582,007 +2%
    2021$6,696 $570,596

    Find assessor info on the county website

    Neighborhood: 93065

    Nearby schools

    GreatSchools rating
    Get a cash offer in 3 minutes
    Find out how much your home could sell for in as little as 3 minutes with a no-obligation cash offer.
    Estimated market value
    $841,200
    Get a cash offer in 3 minutes
    Find out how much your home could sell for in as little as 3 minutes with a no-obligation cash offer.
    Estimated market value
    $841,200