Skip main navigation
Sold for $415,000
  • $415,000

    215 Reserve Green Drive #B, Morehead City, NC 28557

    3beds
    2,602sqft
    Townhouse
    Built in 2003
    6,098 Square Feet Lot
    $426,600 Zestimate®
    $159/sqft
    $2,419 Estimated rent

    Home value

    $426,600

    Estimated sales range

    Not available

    $2,419/mo

    Zestimate® history
    Loading
    Loading...

    Owner options

    List your home for rent

    $2,419/mo

    Rent Zestimate®

    Find your next renter with Zillow Rental Manager. Plus, with online applications, you can quickly screen prospective tenants – for free.

    Learn more

    $2,419/mo

    Rent Zestimate®

    Refinance and save

    $2,434/mo

    Est. payment

    Refinancing to a lower rate could help reduce your monthly payments and save thousands over the life of the loan.

    See today's rates

    $2,434/mo

    Est. payment

    Explore your selling options

    Work with a Zillow partner agent

    Leverage their expertise and Zillow's premium Showcase listings to get your home seen by more buyers.

    Get started

    List with your own agent

    Get your home in front of millions of buyers by listing it on Zillow.

    Learn how to do it

    Sell it yourself

    Take full control of how buyers see your home on Zillow by listing For Sale by Owner (FSBO).

    List your home

    What's special

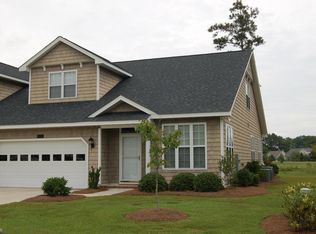
    Beautiful big corner townhouse on the golf course! This one overlooks a large pond. This 2-story home features the master suite on the first floor with other 2 bedrooms upstairs. New carpet in the master bedroom and laminate in the kitchen. It features a reverse osmosis system , water softener, granite countertops, sprinkler system, screened porch, deck and more! This one won't last long!

    Zillow last checked:

    Listing updated:

    Listed by:

    (Team) Freedom First Real Estate 252-723-6595,

    Keller Williams Crystal Coast,

    Mary Jane Poineau 252-422-5000,

    Keller Williams Crystal Coast

    Bought with:

    Bradberry Garner Real Estate, C36137

    Keller Williams Crystal Coast

    Source: Hive MLS,MLS#: 100475637MLS LogoOriginating MLS: Carteret County Association of Realtors

    Facts & features

    Interior

    Bedrooms & bathrooms
    • Bedrooms: 3
    • Bathrooms: 3
    • Full bathrooms: 2
    • 1/2 bathrooms: 1
    Rooms
    • Room types: Master Bedroom, Bedroom 2, Bedroom 3, Living Room, Kitchen, Laundry, Other, Breakfast Nook, Dining Room
    Primary bedroom
    • Level: First
    • Dimensions: 13.9 x 17.9
    Bedroom 2
    • Level: Second
    • Dimensions: 15 x 12.2
    Bedroom 3
    • Level: Second
    • Dimensions: 16.9 x 12.5
    Breakfast nook
    • Level: First
    • Dimensions: 9.4 x 9.7
    Kitchen
    • Level: First
    • Dimensions: 16 x 9.7
    Laundry
    • Level: First
    • Dimensions: 6.7 x 9.8
    Living room
    • Level: First
    • Dimensions: 24.5 x 18.2
    Other
    • Description: Foyer
    • Level: First
    • Dimensions: 7 x 5.7
    Other
    • Description: Bonus Area
    • Level: Second
    • Dimensions: 24.6 x 15.7
    Heating
    • Heat Pump, Electric
    Cooling
    • Central Air, Heat Pump
    Appliances
    • Included: Vented Exhaust Fan, Electric Cooktop, Built-In Microwave, Washer, Refrigerator, Dryer, Dishwasher, Wall Oven
    • Laundry: Laundry Room
    Features
    • Sound System, Master Downstairs, Walk-in Closet(s), Vaulted Ceiling(s), High Ceilings, Entrance Foyer, Solid Surface, Ceiling Fan(s), Pantry, Walk-in Shower, Blinds/Shades, Gas Log, Walk-In Closet(s)
    • Flooring: Carpet, Laminate, Tile
    • Doors: Storm Door(s)
    • Windows: Thermal Windows
    • Basement: None
    • Attic: Access Only,Storage,Walk-In
    • Has fireplace: Yes
    • Fireplace features: Gas Log
    • Common walls with other units/homes: End Unit
    Interior area
    • Total structure area: 2,602
    • Total interior livable area: 2,602 sqft

    Property

    Parking
    • Total spaces: 2
    • Parking features: Garage Faces Front, Golf Cart Parking, Concrete, Garage Door Opener, On Site, Paved
    • Uncovered spaces: 2
    Features
    • Levels: Two
    • Stories: 2
    • Patio & porch: Open, Deck, Porch, Screened
    • Exterior features: Irrigation System, Cluster Mailboxes, Gas Log, Storm Doors
    • Fencing: None
    • Has view: Yes
    • View description: Golf Course, Pond
    • Has water view: Yes
    • Water view: Pond
    • Frontage type: Golf Course,Pond Front
    Lot
    • Size: 6,098 Square Feet
    • Features: Cul-De-Sac, On Golf Course, Corner Lot
    Details
    • Parcel number: 635610276385000
    • Zoning: Residential
    • Special conditions: Probate Listing

    Construction

    Type & style
    • Home type: Townhouse
    • Property subtype: Townhouse
    Materials
    • Vinyl Siding
    • Foundation: Raised, Slab
    • Roof: Architectural Shingle
    Condition
    • New construction: No
    • Year built: 2003

    Utilities & green energy

    • Water: Public
    • Utilities for property: Water Available

    Community & HOA

    Community
    • Security: Smoke Detector(s)
    • Subdivision: Brandywine Bay
    HOA
    • Has HOA: Yes
    • Amenities included: Clubhouse, Gated, Golf Course, Maintenance Common Areas, Maintenance Grounds, Maintenance Roads, Pest Control, Playground, Street Lights, Termite Bond
    • HOA fee: $2,949 monthly
    • HOA name: Scott Mason
    • HOA phone: 203-623-1968
    • Second HOA name: Frank DeBernardo
    • Second HOA phone: 203-200-8407
    Location
    • Region: Morehead City

    Financial & listing details

    • Price per square foot: $159/sqft
    • Tax assessed value: $257,198
    • Date on market: 10/16/2025
    • Cumulative days on market: 1 day
    • Listing agreement: Exclusive Right To Sell
    • Listing terms: Cash,Conventional
    • Road surface type: Paved

    Price history

    DateEventPrice
    1/31/2025Sold$415,000-2.3%$159/sqft
    Source: Hive MLS #100475637 Report a problem
    11/13/2024Pending sale$424,900$163/sqft
    Source: Hive MLS #100475637 Report a problem
    11/13/2024Listed for sale$424,900$163/sqft
    Source: Hive MLS #100475637 Report a problem

    Public tax history

    Tax history is unavailable.

    Neighborhood: Brandywine Bay

    Nearby schools

    GreatSchools rating
    Schools provided by the listing agent
    • Elementary: Morehead City Elem
    • Middle: Morehead City
    • High: West Carteret

    Source: Hive MLS. This data may not be complete. We recommend contacting the local school district to confirm school assignments for this home.

    Get a cash offer in 3 minutes
    Find out how much your home could sell for in as little as 3 minutes with a no-obligation cash offer.
    Estimated market value
    $426,600
    Get a cash offer in 3 minutes
    Find out how much your home could sell for in as little as 3 minutes with a no-obligation cash offer.
    Estimated market value
    $426,600