Ridgeview Ranch, this stunning custom-built home offers timeless elegance, modern comfort, and nearly panoramic views stretching across Garden Valley, Melrose, and the Callahans.Step into a light-filled great room featuring soaring ceilings, a river rock gas fireplace, and walls of windows that frame the incredible vistas. Entertain with ease on the full-length covered deck that spans the entire back of the home — designed for seamless indoor-outdoor living.The heart of the home is the gourmet kitchen, showcasing elevated granite countertops, a large island with sink, updated KitchenAid appliances including a double dishwasher setup, range, and built-in ovens. Pull-out cabinetry, a walk-in pantry, and a convenient central vacuum toe-kick add to the thoughtful details. Just off the kitchen, enjoy a covered patio and outdoor kitchen space — perfect for year-round gatherings.A double-sided gas fireplace connects the sitting area to the formal dining space, creating a warm and welcoming flow. Entertain large groups comfortably with two dining areas and expansive living spaces.The spa-inspired primary suite is your personal retreat with private deck access, a soaking tub, tiled walk-in shower, dual vanities, and spacious double closets. Two additional bedrooms and two full bathrooms are located on the main level, along with a flexible office or home hub, utility room with washer/dryer and counter space, a mudroom, and abundant storage throughout.The daylight lower level features its own exterior entrance, making it ideal for multi-generational living or guests. It includes a large bonus room, two bedrooms, and a full bathroom — offering endless flexibility.Additional features include: Oversized 3-car garage with EV charging and attached finished workshop. manicured, fully fenced and terraced yard. Plenty of parking. Be sure to see this one of a kind home in the Umpqua Valley.
Sold
$875,000
215 Ridgecrest Dr, Roseburg, OR 97471
5beds
3,764sqft
Residential, Single Family Residence
Built in 1999
0.33 Acres Lot
$863,300 Zestimate®
$232/sqft
$3,464 Estimated rent
Home value
$863,300
$717,000 - $1.04M
$3,464/mo
Zestimate® history
Owner options
List your home for rent
$3,464/mo
Rent Zestimate®
Find your next renter with Zillow Rental Manager. Plus, with online applications, you can quickly screen prospective tenants – for free.
$3,464/mo
Rent Zestimate®
Refinance and save
$5,643/mo
Est. payment
Refinancing to a lower rate could help reduce your monthly payments and save thousands over the life of the loan.
$5,643/mo
Est. payment
Explore your selling options
Work with a Zillow partner agent
Leverage their expertise and Zillow's premium Showcase listings to get your home seen by more buyers.
Get startedList with your own agent
Get your home in front of millions of buyers by listing it on Zillow.
Learn how to do itSell it yourself
Take full control of how buyers see your home on Zillow by listing For Sale by Owner (FSBO).
List your homeWhat's special
Double-sided gas fireplaceModern comfortRiver rock gas fireplaceFinished workshopSeamless indoor-outdoor livingNearly panoramic viewsTimeless elegance
Zillow last checked:
Listing updated:
Listed by:
Mary Gilbert 541-371-5500,
Keller Williams Southern Oregon-Umpqua Valley
Bought with:
Michael Degeraty, 201218048
HomeSmart Realty Group
Source: RMLS (OR),MLS#: 275572669
Facts & features
Interior
Bedrooms & bathrooms
- Bedrooms: 5
- Bathrooms: 4
- Full bathrooms: 4
- Main level bathrooms: 3
Rooms
- Room types: Bedroom 4, Bedroom 5, Utility Room, Bedroom 2, Bedroom 3, Dining Room, Family Room, Kitchen, Living Room, Primary Bedroom
Primary bedroom
- Features: Builtin Features, Ceiling Fan, Deck, French Doors, Double Sinks, Ensuite, Soaking Tub, Tile Floor, Vaulted Ceiling, Walkin Closet, Walkin Shower, Wallto Wall Carpet
- Level: Main
Bedroom 2
- Features: Bay Window, Closet, Wallto Wall Carpet
- Level: Main
Bedroom 3
- Features: Bay Window, Closet, Wallto Wall Carpet
- Level: Main
Bedroom 4
- Features: Closet, Wallto Wall Carpet
- Level: Lower
Bedroom 5
- Features: Closet, Wallto Wall Carpet
- Level: Lower
Dining room
- Features: Deck, Fireplace, Formal, Hardwood Floors, Kitchen Dining Room Combo, High Ceilings
- Level: Main
Family room
- Features: Builtin Features, Exterior Entry, Patio, Tile Floor, Wallto Wall Carpet, Wet Bar
- Level: Lower
Kitchen
- Features: Builtin Range, Eat Bar, Gas Appliances, Gourmet Kitchen, Hardwood Floors, Island, Microwave, Pantry, Skylight, Builtin Oven, Granite, High Ceilings
- Level: Main
Living room
- Features: Ceiling Fan, Deck, Fireplace, Living Room Dining Room Combo, High Ceilings
- Level: Main
Heating
- Forced Air 90, Fireplace(s)
Cooling
- Central Air
Appliances
- Included: Built In Oven, Built-In Range, Cooktop, Dishwasher, Disposal, Double Oven, Free-Standing Refrigerator, Gas Appliances, Plumbed For Ice Maker, Range Hood, Microwave, Gas Water Heater, Tank Water Heater
- Laundry: Laundry Room
Features
- Ceiling Fan(s), Central Vacuum, Granite, High Ceilings, High Speed Internet, Soaking Tub, Vaulted Ceiling(s), Closet, Built-in Features, Sink, Formal, Kitchen Dining Room Combo, Wet Bar, Eat Bar, Gourmet Kitchen, Kitchen Island, Pantry, Living Room Dining Room Combo, Double Vanity, Walk-In Closet(s), Walkin Shower
- Flooring: Hardwood, Wall to Wall Carpet, Tile
- Doors: French Doors
- Windows: Aluminum Frames, Vinyl Frames, Bay Window(s), Skylight(s)
- Basement: Crawl Space,Daylight,Finished
- Number of fireplaces: 2
- Fireplace features: Gas, Insert
Interior area
- Total structure area: 3,764
- Total interior livable area: 3,764 sqft
Property
Parking
- Total spaces: 3
- Parking features: Parking Pad, Garage Door Opener, Attached, Extra Deep Garage, Oversized
- Attached garage spaces: 3
- Has uncovered spaces: Yes
Accessibility
- Accessibility features: Main Floor Bedroom Bath, Parking, Utility Room On Main, Walkin Shower, Accessibility
Features
- Stories: 2
- Patio & porch: Covered Deck, Covered Patio, Patio, Deck
- Exterior features: Gas Hookup, Yard, Exterior Entry
- Fencing: Cross Fenced,Fenced
- Has view: Yes
- View description: Mountain(s), Seasonal, Valley
Lot
- Size: 0.33 Acres
- Features: Commons, Gated, Level, Private, Sloped, Sprinkler, SqFt 10000 to 14999
Details
- Additional structures: GasHookup, Workshop
- Parcel number: R55772
Construction
Type & style
- Home type: SingleFamily
- Architectural style: Contemporary,Custom Style
- Property subtype: Residential, Single Family Residence
Materials
- Cement Siding, Lap Siding
- Foundation: Slab, Stem Wall
- Roof: Composition
Condition
- Resale
- New construction: No
- Year built: 1999
Utilities & green energy
- Gas: Gas Hookup, Gas
- Sewer: Septic Tank, Standard Septic
- Water: Public
Community & HOA
Community
- Security: Security Gate
- Subdivision: Ridgeview Ranch
HOA
- Has HOA: Yes
- Amenities included: Gated, Road Maintenance
- HOA fee: $495 annually
Location
- Region: Roseburg
Financial & listing details
- Price per square foot: $232/sqft
- Tax assessed value: $976,645
- Annual tax amount: $4,795
- Date on market: 6/3/2025
- Cumulative days on market: 53 days
- Listing terms: Cash,Conventional,FHA,USDA Loan,VA Loan
- Road surface type: Paved
Price history
| Date | Event | Price |
|---|---|---|
| 8/18/2025 | Sold | $875,000-10.3%$232/sqft |
Source:  RMLS (OR) #275572669 Report a problem RMLS (OR) #275572669 Report a problem | ||
| 7/28/2025 | Pending sale | $975,000$259/sqft |
Source: RMLS (OR) #275572669 Report a problem | ||
| 6/3/2025 | Listed for sale | $975,000+56%$259/sqft |
Source: RMLS (OR) #275572669 Report a problem | ||
| 3/23/2015 | Sold | $625,000-3.8%$166/sqft |
Source: RMLS (OR) #14282620 Report a problem | ||
| 2/26/2015 | Pending sale | $650,000$173/sqft |
Source: Real Estate Professionals Roseburg #14282620 Report a problem | ||
| 12/18/2014 | Listed for sale | $650,000$173/sqft |
Source: Prudential Real Estate Professionals #14282620 Report a problem | ||
Public tax history
| Year | Property taxes | Tax assessment |
|---|---|---|
| 2025 | $4,949 +3.2% | $520,702 +3% |
| 2024 | $4,795 +3% | $505,536 +3% |
| 2023 | $4,658 +3% | $490,812 +3% |
| 2022 | $4,524 +3% | $476,517 +3% |
| 2021 | $4,394 -0.9% | $462,638 +3% |
| 2020 | $4,436 +1.8% | $449,164 +3% |
| 2019 | $4,357 +2.4% | $436,082 +3% |
| 2018 | $4,256 | $423,381 +3% |
| 2017 | $4,256 +4.8% | $411,050 +3% |
| 2016 | $4,059 | $399,078 +3% |
| 2015 | $4,059 +2.4% | $387,455 +0.4% |
| 2014 | $3,963 | $385,980 +0.7% |
| 2013 | $3,963 +1.3% | $383,386 +1.2% |
| 2012 | $3,913 +2.4% | $378,741 +2.5% |
| 2011 | $3,822 +2.6% | $369,622 +3% |
| 2010 | $3,726 +3.1% | $358,857 +3% |
| 2009 | $3,615 +2% | $348,405 +3% |
| 2008 | $3,543 +4.3% | $338,258 +3% |
| 2007 | $3,396 +7.1% | $328,406 +3% |
| 2006 | $3,170 +3.1% | $318,841 +3% |
| 2005 | $3,075 +4.7% | $309,555 +6.1% |
| 2003 | $2,937 +2.6% | $291,786 +3% |
| 2002 | $2,862 | $283,288 |
| 2001 | -- | $283,288 +21.9% |
| 2000 | -- | $232,310 |
Find assessor info on the county website
Neighborhood: 97471
Nearby homes
- $548,1003 bd2 ba2.1k sqft221 Ridgecrest Dr, Roseburg, OR 97471Off Market
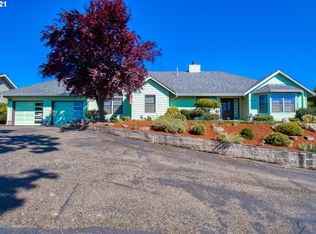

- $551,2003 bd2 ba2.6k sqft189 Ridgecrest Dr, Roseburg, OR 97471Off Market
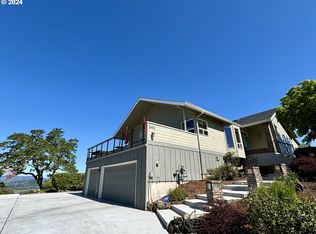
- $870,0003 bd3 ba3.1k sqft243 Ridgecrest Dr, Roseburg, OR 97471Sold
- $492,2003 bd2 ba2.1k sqft173 Ridgecrest Dr, Roseburg, OR 97471Off Market
- $866,8003 bd3 ba2.8k sqft257 Ridgecrest Dr, Roseburg, OR 97471Off Market
- $523,4003 bd2 ba2.1k sqft151 Ridgecrest Dr, Roseburg, OR 97471Off Market
- $536,5003 bd3 ba2.3k sqft275 Ridgecrest Dr, Roseburg, OR 97471Off Market
- $699,6003 bd3 ba2.9k sqft297 Ridgecrest Dr, Roseburg, OR 97471Off Market
Nearby schools
GreatSchools rating
- 7/10Hucrest Elementary SchoolGrades: K-5Distance: 1 mi
- 7/10Joseph Lane Middle SchoolGrades: 6-8Distance: 1.9 mi
- 5/10Roseburg High SchoolGrades: 9-12Distance: 2.4 mi
Schools provided by the listing agent
- Elementary: Hucrest
- Middle: Joseph Lane
- High: Roseburg
Source: RMLS (OR). This data may not be complete. We recommend contacting the local school district to confirm school assignments for this home.


Get pre-qualified for a loan
At Zillow Home Loans, we can pre-qualify you in as little as 5 minutes with no impact to your credit score.An equal housing lender. NMLS #10287.
- Oregon
- Douglas County
- Roseburg
- 97471
- 215 Ridgecrest Dr
Nearby cities
Nearby zip codes
Other Roseburg Topics
