Skip main navigation
Sold for $330,000
  • $330,000

    215 River Birch Loop, Smiths Grove, KY 42171

    3beds
    1,705sqft
    Single Family Residence
    Built in 2010
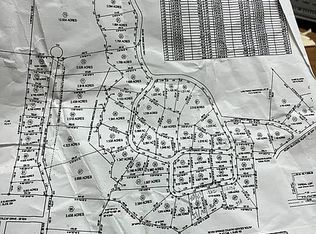
    1.6 Acres Lot
    $341,000 Zestimate®
    $194/sqft
    $2,118 Estimated rent

    Home value

    $341,000

    Estimated sales range

    Not available

    $2,118/mo

    Zestimate® history
    Loading
    Loading...

    Owner options

    List your home for rent

    $2,118/mo

    Rent Zestimate®

    Find your next renter with Zillow Rental Manager. Plus, with online applications, you can quickly screen prospective tenants – for free.

    Learn more

    $2,118/mo

    Rent Zestimate®

    Refinance and save

    $1,943/mo

    Est. payment

    Refinancing to a lower rate could help reduce your monthly payments and save thousands over the life of the loan.

    See today's rates

    $1,943/mo

    Est. payment

    Explore your selling options

    Work with a Zillow partner agent

    Leverage their expertise and Zillow's premium Showcase listings to get your home seen by more buyers.

    Get started

    List with your own agent

    Get your home in front of millions of buyers by listing it on Zillow.

    Learn how to do it

    Sell it yourself

    Take full control of how buyers see your home on Zillow by listing For Sale by Owner (FSBO).

    List your home

    What's special


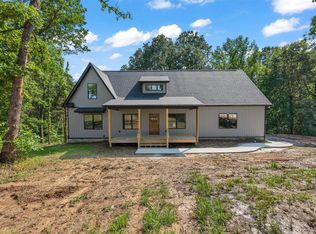
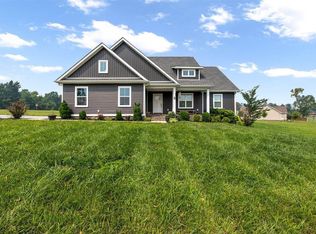
    Welcome home! Nestled on 1.6 acres within the desirable Lake Forest community, this 3 bed 2 bath home features a "private park like" backyard, with an adjoining creek, in addition to a HUGE easily accessible crawl space with dehumidification system. The semi open, split bedroom floor plan hosts an attached garage with floored attic storage, a large utility room, and a master en suite with both a soaking tub, and an oversized shower. The covered front porch, and oversized back deck prove plenty of space to enjoy the peaceful rural setting, while still being within minutes of I-65 access. Sellers are offering a one year home warranty within a negotiated offer. Contact listing agent today for your private showing!

    Zillow last checked:

    Listing updated:

    Listed by:

    Austin Lemieux 270-246-2898,

    Keller Williams First Choice R,

    Shauna Gravil 270-246-1329,

    Keller Williams First Choice R

    Bought with:

    Nikki Adams, 240294

    Keller Williams First Choice R

    Source: RASK,MLS#: RA20253953MLS Logo

    Facts & features

    Interior

    Bedrooms & bathrooms
    • Bedrooms: 3
    • Bathrooms: 2
    • Full bathrooms: 2
    • Main level bathrooms: 2
    • Main level bedrooms: 3
    Primary bedroom
    • Level: Main
    • Area: 221.06
    • Dimensions: 14.42 x 15.33
    Bedroom 2
    • Level: Main
    • Area: 119.06
    • Dimensions: 11.25 x 10.58
    Bedroom 3
    • Level: Main
    • Area: 166.88
    • Dimensions: 14.83 x 11.25
    Primary bathroom
    • Level: Main
    • Area: 101.67
    • Dimensions: 10.17 x 10
    Bathroom
    • Features: Separate Shower, Tub, Tub/Shower Combo
    Dining room
    • Level: Main
    • Area: 99.94
    • Dimensions: 10.25 x 9.75
    Kitchen
    • Features: Solid Surface Counter Top
    • Level: Main
    • Area: 129.17
    • Dimensions: 10.33 x 12.5
    Living room
    • Level: Main
    • Area: 302.63
    • Dimensions: 22.42 x 13.5
    Heating
    • Heat Pump, Electric
    Cooling
    • Central Air
    Appliances
    • Included: Built In Wall Oven, Dishwasher, Microwave, Electric Range, Refrigerator, Electric Water Heater
    • Laundry: Laundry Room
    Features
    • Ceiling Fan(s), Walk-In Closet(s), Walls (Dry Wall), Eat-in Kitchen
    • Flooring: Hardwood, Tile
    • Windows: Thermo Pane Windows, Partial Window Treatments
    • Basement: None
    • Number of fireplaces: 1
    • Fireplace features: 1
    Interior area
    • Total structure area: 1,705
    • Total interior livable area: 1,705 sqft

    Property

    Parking
    • Total spaces: 2
    • Parking features: Detached
    • Garage spaces: 2
    Accessibility
    • Accessibility features: None
    Features
    • Patio & porch: Covered Front Porch, Deck
    • Exterior features: Concrete Walks, Landscaping
    • Fencing: None
    • Body of water: None
    Lot
    • Size: 1.60 Acres
    • Features: Subdivided
    Details
    • Parcel number: 0433000031.00

    Construction

    Type & style
    • Home type: SingleFamily
    • Architectural style: Ranch
    • Property subtype: Single Family Residence
    Materials
    • Vinyl Siding
    • Foundation: Brick/Mortar
    • Roof: Shingle
    Condition
    • New Construction
    • New construction: No
    • Year built: 2010

    Utilities & green energy

    • Sewer: Septic Tank
    • Water: County
    • Utilities for property: Electricity Available

    Community & neighborhood

    Security
    • Security features: Smoke Detector(s)
    Location
    • Region: Smiths Grove
    • Subdivision: Lake Forest

    HOA & financial

    HOA
    • Amenities included: None

    Other

    Other facts
    • Price range: $354.8K - $330K
    • Road surface type: Asphalt

    Price history

    DateEventPrice
    10/21/2025Sold$330,000-7%$194/sqft
    Source: RASK #RA20253953 Report a problem
    9/11/2025Pending sale$354,800$208/sqft
    Source: RASK #RA20253953 Report a problem
    9/2/2025Listing removed$354,800$208/sqft
    Source: Metro Search Inc. LLC DBA Apex MLS #1691879 Report a problem
    7/9/2025Listed for sale$354,800-1.4%$208/sqft
    Source: Metro Search Inc. LLC DBA Apex MLS #1691879 Report a problem
    7/8/2025Listing removed$359,800$211/sqft
    Source: Metro Search Inc. LLC DBA Apex MLS #1685852 Report a problem
    5/2/2025Listed for sale$359,8000%$211/sqft
    Source: RASK #RA20252363 Report a problem
    4/30/2025Listing removed$359,900$211/sqft
    Source: Metro Search Inc. LLC DBA Apex MLS #1680999 Report a problem
    3/17/2025Price change$359,900-2.7%$211/sqft
    Source: Metro Search Inc. LLC DBA Apex MLS #1680999 Report a problem
    3/3/2025Listed for sale$369,900+21.3%$217/sqft
    Source: RASK #RA20251098 Report a problem
    10/28/2022Sold$305,000-1.3%$179/sqft
    Source: Metro Search Inc. LLC DBA Apex MLS #1621907 Report a problem
    9/21/2022Pending sale$309,000$181/sqft
    Source: Metro Search Inc. LLC DBA Apex MLS #1621907 Report a problem
    9/19/2022Price change$309,000-6.1%$181/sqft
    Source: Metro Search Inc. LLC DBA Apex MLS #1621907 Report a problem
    9/12/2022Listed for sale$329,000+82.9%$193/sqft
    Source: Metro Search Inc. LLC DBA Apex MLS #1621907 Report a problem
    3/24/2021Listing removed--
    Source: Owner Report a problem
    12/3/2016Listing removed$179,900$106/sqft
    Source: Owner Report a problem
    9/4/2016Pending sale$179,900$106/sqft
    Source: Owner Report a problem
    6/1/2016Listed for sale$179,900+1024.4%$106/sqft
    Source: Owner Report a problem
    2/26/2010Sold$16,000$9/sqft
    Source: Agent Provided Report a problem

    Public tax history

    YearProperty taxesTax assessment
    2024$2,815 +2.2%$305,000
    2023$2,754 +71.5%$305,000 +79.4%
    2022$1,606 $170,000
    2021$1,606 -0.3%$170,000
    2020$1,611 +0.2%$170,000
    2019$1,607 +2%$170,000
    2018$1,576 +2%$170,000
    2017$1,546 +19.1%$170,000 +17.2%
    2016$1,297 $145,000
    2015-- $145,000 +7.4%
    2013-- $135,000
    2011-- $135,000 +743.8%
    2010-- $16,000

    Find assessor info on the county website

    Neighborhood: 42171

    Nearby schools

    GreatSchools rating
    Schools provided by the listing agent
    • Elementary: South Edmonson
    • Middle: Edmonson County
    • High: Edmonson County

    Source: RASK. This data may not be complete. We recommend contacting the local school district to confirm school assignments for this home.

    Get pre-qualified for a loan
    At Zillow Home Loans, we can pre-qualify you in as little as 5 minutes with no impact to your credit score.

    An equal housing lender. NMLS #10287.

    Sell for more on Zillow
    Get a Zillow Showcase℠ listing at no additional cost and you could sell for .
    $341,000
    2% more
    +$6,820
    With Zillow Showcase(estimated)
    $347,820