The Sierra is a 4 Bedroom, 2.5 Bath open concept floor plan. Upstairs, 3 secondary bedrooms, a full bathroom in hall and laundry room. Owner's suite with walk-in closet, master bath with double vanity, and garden tub/shower combo. The spacious kitchen with/ island overlooks the family and dining area. This home is also complete a with covered patio, full house blinds, UV air and surface treatment for HVAC, wrought iron spindles, LED lighting, granite throughout, 1-yr Builder's & 10 yr Structural New Home Warranty, & MUCH more! The convenient location is a PLUS with just minutes away from shopping, dining, entertainment and parks with easy access to Interstate I-85 - just 60 minutes South West of Atlanta and 11.9 miles from the KIA plant, in West Point, GA. Home information, including pricing, included features and availability are subject to change prior to sale without notice or obligation. Square footage dimensions are approximate. **Sample Rendering Shown. ** Seller will pay up to $6000 towards closing cost when using one of the preferred lenders. If the Buyer's Broker is not present and/or registered at the initial viewing, the Seller pays 1% commission. Full incentives and commission with FULL price offer only.
Closed
$308,990
215 River Meadow Dr #H-8, Lagrange, GA 30241
4beds
--sqft
Single Family Residence
Built in 2023
5,662 Square Feet Lot
$309,200 Zestimate®
$--/sqft
$2,219 Estimated rent
Home value
$309,200
$294,000 - $325,000
$2,219/mo
Zestimate® history
Owner options
List your home for rent
$2,219/mo
Rent Zestimate®
Find your next renter with Zillow Rental Manager. Plus, with online applications, you can quickly screen prospective tenants – for free.
$2,219/mo
Rent Zestimate®
Refinance and save
$2,301/mo
Est. payment
Refinancing to a lower rate could help reduce your monthly payments and save thousands over the life of the loan.
$2,301/mo
Est. payment
Explore your selling options
Work with a Zillow partner agent
Leverage their expertise and Zillow's premium Showcase listings to get your home seen by more buyers.
Get startedList with your own agent
Get your home in front of millions of buyers by listing it on Zillow.
Learn how to do itSell it yourself
Take full control of how buyers see your home on Zillow by listing For Sale by Owner (FSBO).
List your homeWhat's special
Covered patioOpen concept floor planMaster bathFull house blindsLed lightingShower comboSpacious kitchen
Zillow last checked:
Listing updated:
Listed by:
Sophia Egerton 678-201-6765,
DFH Realty Georgia,
Michelle Vankinscott 404-729-3159,
DFH Realty Georgia
Bought with:
No Sales Agent, 0
Source: GAMLS,MLS#: 10197100
Facts & features
Interior
Bedrooms & bathrooms
- Bedrooms: 4
- Bathrooms: 3
- Full bathrooms: 2
- 1/2 bathrooms: 1
Rooms
- Room types: Other
Heating
- Natural Gas, Central, Zoned, Dual
Cooling
- Central Air, Zoned, Dual
Appliances
- Included: Dishwasher, Microwave, Oven/Range (Combo), Stainless Steel Appliance(s)
- Laundry: Upper Level
Features
- Double Vanity, Walk-In Closet(s)
- Flooring: Carpet, Vinyl
- Basement: None
- Attic: Pull Down Stairs
- Number of fireplaces: 1
- Common walls with other units/homes: No Common Walls
Interior area
- Total structure area: 0
- Finished area above ground: 0
- Finished area below ground: 0
Property
Parking
- Total spaces: 2
- Parking features: Garage
- Has garage: Yes
Features
- Levels: Two
- Stories: 2
- Patio & porch: Patio, Porch
Lot
- Size: 5,662 Square Feet
- Features: Level
Details
- Parcel number: 0501D000131
Construction
Type & style
- Home type: SingleFamily
- Architectural style: Craftsman
- Property subtype: Single Family Residence
Materials
- Concrete, Other, Brick
- Foundation: Slab
- Roof: Composition
Condition
- New Construction
- New construction: Yes
- Year built: 2023
Details
- Warranty included: Yes
Utilities & green energy
- Sewer: Public Sewer
- Water: Public
- Utilities for property: Underground Utilities
Green energy
- Energy efficient items: Insulation, Thermostat
Community & HOA
Community
- Features: Clubhouse, Playground, Racquetball, Street Lights
- Subdivision: Crossvine Village
HOA
- Has HOA: Yes
- Services included: Other, Swimming, Tennis
- HOA fee: $350 annually
Location
- Region: Lagrange
Financial & listing details
- Annual tax amount: $1
- Date on market: 8/29/2023
- Listing agreement: Exclusive Right To Sell
- Listing terms: Cash,Conventional,FHA,VA Loan,Other
Price history
| Date | Event | Price |
|---|---|---|
| 9/29/2023 | Sold | $308,990 |
Source:  GAMLS #10197100 Report a problem GAMLS #10197100 Report a problem | ||
| 8/29/2023 | Pending sale | $308,990 |
Source: GAMLS #10197100 Report a problem | ||
| 8/29/2023 | Listed for sale | $308,990 |
Source: GAMLS #10197100 Report a problem | ||
Public tax history
Tax history is unavailable.
Neighborhood: 30241
Nearby homes
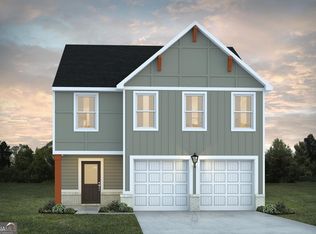
- $318,2404 bd3 ba2k sqft225 River Meadow Dr #H13, Lagrange, GA 30241Sold
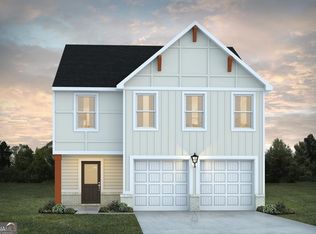
- $320,9904 bd3 ba2k sqft209 River Meadow Dr #H5, Lagrange, GA 30241Sold
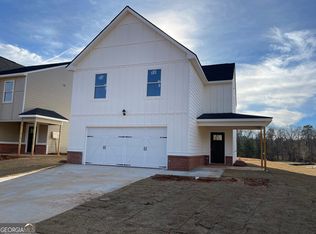
- $309,8304 bd3 ba-- sqft207 River Meadow Dr #H4, Lagrange, GA 30241Sold
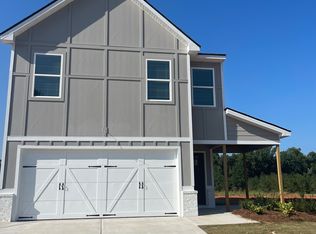
- $294,2653 bd3 ba-- sqft211 River Meadow Dr #H6, Lagrange, GA 30241Sold
- $292,9903 bd2 ba1.7k sqft216 River Meadow Dr, Lagrange, GA 30241Sold
- $296,2653 bd3 ba-- sqft229 River Meadow Dr #H15, Lagrange, GA 30241Sold
- $294,2653 bd2 ba1.7k sqft211 River Meadow Dr, Lagrange, GA 30241Sold
- $320,2654 bd2 ba2k sqft224 River Meadow Dr, Lagrange, GA 30241Sold
Nearby schools
GreatSchools rating
- 4/10Clearview Elementary SchoolGrades: PK-5Distance: 2.9 mi
- 6/10Gardner-Newman Middle SchoolGrades: 6-8Distance: 1.3 mi
- 7/10Lagrange High SchoolGrades: 9-12Distance: 2.4 mi
Schools provided by the listing agent
- Elementary: Clearview
- Middle: Gardner Newman
- High: Lagrange
Source: GAMLS. This data may not be complete. We recommend contacting the local school district to confirm school assignments for this home.
Get a cash offer in 3 minutes
Find out how much your home could sell for in as little as 3 minutes with a no-obligation cash offer.
Estimated market value
$309,200
Get a cash offer in 3 minutes
Find out how much your home could sell for in as little as 3 minutes with a no-obligation cash offer.
Estimated market value
$309,200
- Georgia
- Troup County
- Lagrange
- 30241
- 215 River Meadow Dr Unit H-8
Nearby cities
Nearby zip codes
Other Lagrange Topics
