Welcome home! Nestled in the sought-after Country Lakes community and tucked away in a quiet cul-de-sac, this stunning residence offers the perfect blend of space, comfort, and thoughtful design. Step inside to discover a dedicated at-home office, ideal for remote work or a private study space. A formal dining area sets the stage for intimate gatherings and special occasions, creating the perfect backdrop for memorable dinners. The main living room invites you to relax and unwind, centered around a warm, inviting fireplace where cozy moments naturally unfold. The newly remodeled kitchen is a true showstopper, featuring an abundance of built-in cabinetry, a stylish dry bar, a spacious island, and a separate breakfast area for casual dining. Whether hosting guests or preparing everyday meals, this space is designed to impress. Just off the kitchen, the convenient laundry room offers additional storage and a sink, with direct access to the three-car garage for added functionality. The primary suite provides a peaceful retreat, perfectly suited for unwinding after a long day. The ensuite bathroom pampers with ample counter space, a relaxing garden tub, and separate walk-in closets designed for optimal organization. Upstairs, an additional family room offers flexible living space for movie nights, a game room, or a secondary lounge. Three additional bedrooms and two full bathrooms complete the upper level, each featuring dual sinks, with fresh new counters being installed this week for a modern touch. Step outside to your own private oasis. The sparkling pool makes Texas summers unforgettable, while the covered patio and outdoor grill create the ultimate setting for pool parties and weekend barbecues. With plenty of grassy space for kids and pets to play, this backyard truly has it all. This exceptional home in Country Lakes is ready to welcome you. schedule your private showing today!
Sold
Price Unknown
215 River Meadows Ln, Argyle, TX 76226
4beds
3,409sqft
Single Family Residence
Built in 2006
0.3 Acres Lot
$694,800 Zestimate®
$--/sqft
$4,811 Estimated rent
Home value
$694,800
$660,000 - $736,000
$4,811/mo
Zestimate® history
Owner options
List your home for rent
$4,811/mo
Rent Zestimate®
Find your next renter with Zillow Rental Manager. Plus, with online applications, you can quickly screen prospective tenants – for free.
$4,811/mo
Rent Zestimate®
Refinance and save
$450/mo
Est. payment
Refinancing to a lower rate could help reduce your monthly payments and save thousands over the life of the loan.
$450/mo
Est. payment
Explore your selling options
Work with a Zillow partner agent
Leverage their expertise and Zillow's premium Showcase listings to get your home seen by more buyers.
Get startedList with your own agent
Get your home in front of millions of buyers by listing it on Zillow.
Learn how to do itSell it yourself
Take full control of how buyers see your home on Zillow by listing For Sale by Owner (FSBO).
List your homeWhat's special
Zillow last checked:
Listing updated:
Listed by:
Kourtney Schniederjan 0745479 940-294-6916,
MAGNOLIA REALTY 940-294-6916
Bought with:
Morgan Tower
eXp Realty LLC
Source: NTREIS,MLS#: 21174580
Facts & features
Interior
Bedrooms & bathrooms
- Bedrooms: 4
- Bathrooms: 4
- Full bathrooms: 3
- 1/2 bathrooms: 1
Primary bedroom
- Features: Ceiling Fan(s), Dual Sinks, En Suite Bathroom, Garden Tub/Roman Tub, Separate Shower, Walk-In Closet(s)
- Level: First
- Dimensions: 16 x 19
Bedroom
- Features: Ceiling Fan(s), Walk-In Closet(s)
- Level: Second
- Dimensions: 12 x 19
Bedroom
- Features: Ceiling Fan(s), Walk-In Closet(s)
- Level: Second
- Dimensions: 11 x 11
Bedroom
- Features: Ceiling Fan(s), Walk-In Closet(s)
- Level: Second
- Dimensions: 12 x 12
Primary bathroom
- Features: Built-in Features, Dual Sinks, En Suite Bathroom, Granite Counters, Garden Tub/Roman Tub, Separate Shower
- Level: First
- Dimensions: 13 x 11
Breakfast room nook
- Level: First
- Dimensions: 8 x 7
Dining room
- Level: First
- Dimensions: 11 x 10
Family room
- Features: Ceiling Fan(s)
- Level: Second
- Dimensions: 20 x 14
Other
- Features: Built-in Features, Dual Sinks, Stone Counters
- Level: Second
- Dimensions: 11 x 5
Other
- Features: Built-in Features, Dual Sinks, Stone Counters
- Level: Second
- Dimensions: 12 x 5
Half bath
- Features: Granite Counters
- Level: First
- Dimensions: 5 x 6
Kitchen
- Features: Breakfast Bar, Built-in Features, Eat-in Kitchen, Granite Counters, Kitchen Island, Pantry, Walk-In Pantry
- Level: First
- Dimensions: 21 x 12
Living room
- Features: Ceiling Fan(s), Fireplace
- Level: First
- Dimensions: 20 x 12
Office
- Level: First
- Dimensions: 13 x 12
Utility room
- Features: Built-in Features, Utility Room, Utility Sink
- Level: First
- Dimensions: 5 x 12
Heating
- Central, Fireplace(s), Natural Gas
Cooling
- Central Air, Ceiling Fan(s), Electric
Appliances
- Included: Some Gas Appliances, Dishwasher, Electric Oven, Gas Cooktop, Disposal, Gas Water Heater, Microwave, Plumbed For Gas, Vented Exhaust Fan
- Laundry: Washer Hookup, Electric Dryer Hookup, Laundry in Utility Room
Features
- Dry Bar, Decorative/Designer Lighting Fixtures, Eat-in Kitchen, Granite Counters, Kitchen Island, Open Floorplan, Pantry, Cable TV, Walk-In Closet(s), Wired for Sound
- Flooring: Carpet, Tile, Wood
- Windows: Shutters
- Has basement: No
- Number of fireplaces: 1
- Fireplace features: Gas, Gas Log, Living Room, Stone
Interior area
- Total interior livable area: 3,409 sqft
Property
Parking
- Total spaces: 3
- Parking features: Door-Multi, Driveway, Garage, Garage Door Opener, Inside Entrance, Lighted, Garage Faces Side
- Attached garage spaces: 3
- Has uncovered spaces: Yes
Features
- Levels: Two
- Stories: 2
- Patio & porch: Rear Porch, Patio, Covered
- Exterior features: Lighting, Outdoor Grill, Rain Gutters
- Has private pool: Yes
- Pool features: In Ground, Outdoor Pool, Pool, Private, Community
- Fencing: Back Yard,Wood
Lot
- Size: 0.3 Acres
- Features: Back Yard, Cul-De-Sac, Lawn, Landscaped, Sprinkler System
Details
- Parcel number: R277985
Construction
Type & style
- Home type: SingleFamily
- Architectural style: Traditional,Detached
- Property subtype: Single Family Residence
Materials
- Brick
- Foundation: Slab
- Roof: Composition,Shingle
Condition
- Year built: 2006
Utilities & green energy
- Sewer: Public Sewer
- Utilities for property: Natural Gas Available, Sewer Available, Separate Meters, Water Available, Cable Available
Community & HOA
Community
- Features: Clubhouse, Playground, Park, Pool, Trails/Paths
- Security: Security System Owned, Smoke Detector(s)
- Subdivision: Country Lakes Ph 2b
HOA
- Has HOA: Yes
- Services included: All Facilities, Association Management, Maintenance Grounds
- HOA fee: $450 semi-annually
- HOA name: Country Lakes HOA
- HOA phone: 940-489-4243
Location
- Region: Argyle
Financial & listing details
- Tax assessed value: $656,870
- Annual tax amount: $11,735
- Date on market: 3/5/2026
- Cumulative days on market: 6 days
- Listing terms: Cash,Conventional,FHA,VA Loan
- Exclusions: None
Price history
| Date | Event | Price |
|---|---|---|
| 4/9/2026 | Sold | -- |
Source: NTREIS #21174580 Report a problem | ||
| 3/18/2026 | Pending sale | $700,000$205/sqft |
Source: NTREIS #21174580 Report a problem | ||
| 3/11/2026 | Contingent | $700,000$205/sqft |
Source: NTREIS #21174580 Report a problem | ||
| 3/5/2026 | Listed for sale | $700,000+91.8%$205/sqft |
Source: NTREIS #21174580 Report a problem | ||
| 6/7/2014 | Listing removed | $365,000$107/sqft |
Source: REMAX North Associates #12135733 Report a problem | ||
| 6/7/2014 | Pending sale | $365,000$107/sqft |
Source: REMAX North Associates #12135733 Report a problem | ||
| 5/5/2014 | Listed for sale | $365,000$107/sqft |
Source: REMAX North Associates #12135733 Report a problem | ||
Public tax history
| Year | Property taxes | Tax assessment |
|---|---|---|
| 2025 | $10,058 +0.4% | $630,300 +10% |
| 2024 | $10,016 +9% | $573,000 +0.2% |
| 2023 | $9,191 | $571,707 +10% |
| 2022 | -- | $519,734 +20.9% |
| 2021 | $8,664 -1.7% | $429,937 -0.8% |
| 2020 | $8,814 -2.5% | $433,544 +2.5% |
| 2019 | $9,039 -4.4% | $423,000 -1.1% |
| 2018 | $9,456 | $427,696 +6.2% |
| 2017 | -- | $402,891 +7.9% |
| 2016 | $28 -99.6% | $373,488 +5% |
| 2015 | $7,349 | $355,562 +9.4% |
| 2014 | $7,349 | $325,006 +6.5% |
| 2013 | $7,349 | $305,179 -2.4% |
| 2012 | -- | $312,604 -0.8% |
| 2011 | -- | $315,149 +1.7% |
| 2010 | -- | $310,009 +5.4% |
| 2009 | -- | $294,004 +14.1% |
| 2007 | -- | $257,688 +409.5% |
| 2006 | $1,299 | $50,575 |
Find assessor info on the county website
Neighborhood: 76226
Nearby homes
- $699,4005 bd4 ba3.2k sqft211 River Meadows Ln, Argyle, TX 76226Off Market
- $599,4004 bd3 ba2.7k sqft160 Courtney Bay Ln, Argyle, TX 76226Off Market
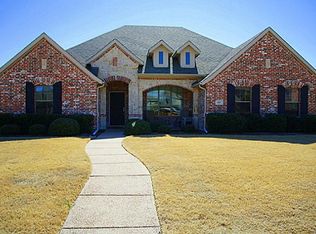
- $529,1004 bd2 ba2.7k sqft158 Courtney Bay Ln, Argyle, TX 76226Off Market
- $--4 bd3 ba3.3k sqft154 Courtney Bay Ln, Argyle, TX 76226Sold

- $555,3443 bd3 ba2.8k sqft130 Crooked Cv, Argyle, TX 76226Off Market
- $666,3004 bd5 ba3.8k sqft208 River Meadows Ln, Argyle, TX 76226Off Market
- $523,4004 bd2 ba2.4k sqft150 Courtney Bay Ln, Argyle, TX 76226Off Market
- $580,9004 bd3 ba3.1k sqft216 River Meadows Ln, Argyle, TX 76226Off Market
Nearby schools
GreatSchools rating
- 10/10Argyle Intermediate SchoolGrades: 6Distance: 0.3 mi
- 9/10Argyle High SchoolGrades: 9-12Distance: 4.1 mi
- 7/10Hilltop Elementary SchoolGrades: PK-5Distance: 0.6 mi
Schools provided by the listing agent
- Elementary: Hilltop
- Middle: Argyle
- High: Argyle
- District: Argyle ISD
Source: NTREIS. This data may not be complete. We recommend contacting the local school district to confirm school assignments for this home.
Get a cash offer in 3 minutes
Find out how much your home could sell for in as little as 3 minutes with a no-obligation cash offer.
Estimated market value
$694,800
Get a cash offer in 3 minutes
Find out how much your home could sell for in as little as 3 minutes with a no-obligation cash offer.
Estimated market value
$694,800
- Texas
- Denton County
- Argyle
- 76226
- 215 River Meadows Ln
Nearby cities
Nearby neighborhoods
Nearby zip codes
Other Argyle Topics
