Skip main navigation
Off market
  • $874,100

    215 River Trail Circle Home Site #53, King Of Prussia, PA 19406

    3beds
    3,378sqft
    SingleFamily
    Built in 2026
    -- sqft lot
    $874,100 Zestimate®
    $259/sqft
    $5,249 Estimated rent

    Home value

    $874,100

    $830,000 - $918,000

    $5,249/mo

    Zestimate® history
    Loading
    Loading...

    Owner options

    List your home for rent

    $5,249/mo

    Rent Zestimate®

    Find your next renter with Zillow Rental Manager. Plus, with online applications, you can quickly screen prospective tenants – for free.

    Learn more

    $5,249/mo

    Rent Zestimate®

    Refinance and save

    $5,677/mo

    Est. payment

    Refinancing to a lower rate could help reduce your monthly payments and save thousands over the life of the loan.

    See today's rates

    $5,677/mo

    Est. payment

    Explore your selling options

    Work with a Zillow partner agent

    Leverage their expertise and Zillow's premium Showcase listings to get your home seen by more buyers.

    Get started

    List with your own agent

    Get your home in front of millions of buyers by listing it on Zillow.

    Learn how to do it

    Sell it yourself

    Take full control of how buyers see your home on Zillow by listing For Sale by Owner (FSBO).

    List your home

    What's special

    Generous loft spaceWelcoming foyerLarge center islandWalk-in pantryStunning views of natureNeutral flooringSoft-close doors and drawers

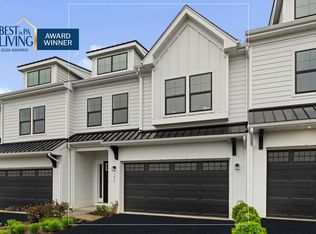
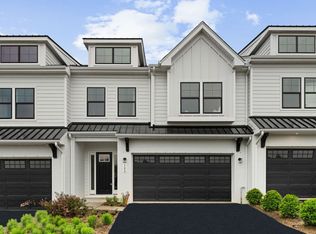
    215 River Trail Circle is Move-In Ready! The award-winning Harper Grand was honored by the Best in PA Living Awards for Best Architecture in an Attached Home, showcasing its exceptional design and timeless appeal. This Harper Grand quick move-in home features 3 bedrooms, 2.5 bathrooms, 2-car garage, and over 3,000 square feet of finished living space.. The welcoming foyer and 10' first floor ceiling heights lead you to the open-concept kitchen, dining and great room. The Kitchen showcases ceiling-height cabinetry in refined organic modern finishes, complete with soft-close doors and drawers, a large center island, and a walk-in pantry. A 36" gas cooktop is highlighted by a custom wood hood above, creating a striking focal point while maintaining both function and style.The Great Room is filled with natural light from oversized windows, complemented by neutral flooring and stunning views of nature that create a serene backdrop from inside. The setting continues outdoors as you step onto the private 10' x 20' deck, offering an ideal extension of the living space. Upstairs, a generous loft space is central to 3 bedrooms and laundry room. The spacious Owner's Suite is positioned at the back of the home and features 2 walk-in closets and a large en-suite with dual sink vanity, soaking tub, walk-in shower, and private water closet. The secondary bedrooms each have their own walk-in closets and share a well-appointed hall bathroom with dual sink vanity. This home is complete with

    This property is not currently displayed as for sale or rent on Zillow. This may be different from what's on other websites or public sources.

    Zillow last checked:

    Listing updated:

    Source: JP OrleansMLS Logo

    Facts & features

    Interior

    Bedrooms & bathrooms
    • Bedrooms: 3
    • Bathrooms: 3
    • Full bathrooms: 2
    • 1/2 bathrooms: 1
    Features
    • Walk-In Closet(s)
    • Has fireplace: Yes
    Interior area
    • Total interior livable area: 3,378 sqft

    Property

    Parking
    • Total spaces: 2
    • Parking features: Garage
    • Garage spaces: 2
    Features
    • Levels: 2.0
    • Stories: 2

    Construction

    Type & style
    • Home type: SingleFamily
    Condition
    • New Construction
    • New construction: Yes
    • Year built: 2026
    Details
    • Builder name: JPOrleans

    Community & HOA

    Community
    • Subdivision: River Trail at Valley Forge
    HOA
    • Has HOA: Yes
    Location
    • Region: King Of Prussia

    Financial & listing details

    • Price per square foot: $259/sqft
    • Date on market: 6/1/2026

    Price history

    DateEventPrice
    7/10/2026Listing removed$878,990$260/sqft
    Source: JP Orleans Report a problem
    6/1/2026Price change$878,990-2.2%$260/sqft
    Source: JP Orleans Report a problem
    4/28/2026Price change$898,990-0.1%$266/sqft
    Source: JP Orleans Report a problem
    3/31/2026Price change$899,990-0.7%$266/sqft
    Source: JP Orleans Report a problem
    3/18/2026Listed for sale$906,385$268/sqft
    Source: JP Orleans Report a problem

    Public tax history

    Tax history is unavailable.

    Neighborhood: 19406

    Nearby schools

    GreatSchools rating
    Schools provided by the MLS
    • Elementary: Caley Elementary School
    • High: Upper Merion High School
    • District: Upper Merion Area School District

    Source: JP Orleans. This data may not be complete. We recommend contacting the local school district to confirm school assignments for this home.

    Get a cash offer in 3 minutes
    Find out how much your home could sell for in as little as 3 minutes with a no-obligation cash offer.
    Estimated market value
    $874,100
    Get a cash offer in 3 minutes
    Find out how much your home could sell for in as little as 3 minutes with a no-obligation cash offer.
    Estimated market value
    $874,100