

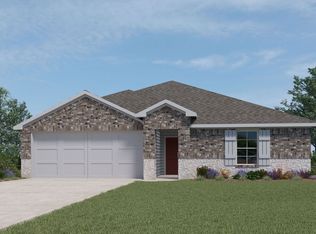
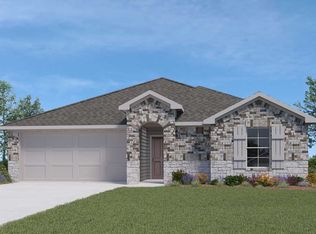
Come see our spacious Elgin floorplan at Rockbridge in Huntsville, Texas. The Elgin is a 4-bedroom, 2-bathroom home featuring approximately 1,612 square feet of living space. Upon entering the home, you're greeted by the foyer landing with access to both the 2-car garage and the first secondary bedroom. This bedroom includes a window, carpeted flooring, and a spacious walk-in closet. Continuing through the entrance, you'll be met with the open-concept kitchen, living, and dining areas. The kitchen is complete with a large corner pantry, island with built-in sink, granite countertops, and stainless-steel appliances. In the middle of the home, near the dining area, is the other two secondary bedrooms. These bedrooms are both complete with carpeted flooring and closets. They also have quick access to the secondary bathroom and laundry room. Off the family room is where the primary bedrooms sits. Through the bedroom is the spa-like primary bathroom with ceramic tile surround, granite vanity tops, and a walk-in closet. Don't forget to head outside to check out the covered patio and fenced backyard. Our smart home package is included to keep your home connected. Control and secure your home through the Qolsys smart panel, through your phone, or even with your voice. (Prices, plans, dimensions, specifications, features, incentives, and availability are subject to change without notice obligation) Call today to learn more about the Elgin floorplan!
This property is off market, which means it's not currently listed for sale or rent on Zillow. This may be different from what's available on other websites or public sources.