**Multiple offers received - sellers are asking for highest and best offers by 12PM on Wednesday, 1/21/2026.** So much to like about this updated 3 bedroom, 2.5 bath brick bungalow in northwest Forest Park. There have been lots of improvements since 2023 including new Marvin double hung windows, central air conditioning, high efficiency Bosch combination boiler/water heater, shaker kitchen cabinets with quartz countertops, Andersen storm door on side entrance, recovered awning on back of the house and garage door opener and springs. Most of the interior has been freshly painted within the last year. The large primary bedroom is filled with sunlight and has its own private bathroom with modern fixtures and ceramic tile heated flooring. The basement includes an office with closet (could easily be used as a guest bedroom), modern half-bath, rec room and laundry/storage room. Exposed brick walls and joists throughout most of the basement give the feeling of loft space and glass block windows let in lots of natural light. A large sliding barn style door separates the laundry/storage room from the rest of the basement. Removable partitions between the laundry and rec room offer flexibility should you desire to open up the basement space more. The basement includes a partial drain tile (in the office only) and a sump pump with battery back-up. Tons of storage space in the full, walk-up attic. Exterior features include a front brick paver sidewalk, blue stone walking paths, front porch, fenced in back yard, back patio and lots of perrenials. Very walkable location only a short distance to Madison Street in Forest Park, downtown Oak Park & River Forest, the Green Line "L" and Metra. For a comprehensive list of updates click on the "Additional Information" tab. *Sale does not include basement refrigerator, freezer, bar mirror, bar or mounted flat screen TV.*
Closed
$515,000
215 Rockford Ave, Forest Park, IL 60130
3beds
1,173sqft
Single Family Residence
Built in 1919
3,920 Square Feet Lot
$-- Zestimate®
$439/sqft
$2,533 Estimated rent
Home value
Not available
Estimated sales range
Not available
$2,533/mo
Zestimate® history
Owner options
List your home for rent
$2,533/mo
Rent Zestimate®
Find your next renter with Zillow Rental Manager. Plus, with online applications, you can quickly screen prospective tenants – for free.
$2,533/mo
Rent Zestimate®
Refinance and save
$3,663/mo
Est. payment
Refinancing to a lower rate could help reduce your monthly payments and save thousands over the life of the loan.
$3,663/mo
Est. payment
Explore your selling options
Work with a Zillow partner agent
Leverage their expertise and Zillow's premium Showcase listings to get your home seen by more buyers.
Get startedList with your own agent
Get your home in front of millions of buyers by listing it on Zillow.
Learn how to do itSell it yourself
Take full control of how buyers see your home on Zillow by listing For Sale by Owner (FSBO).
List your homeWhat's special
Blue stone walking pathsCentral air conditioningFront brick paver sidewalkFront porchCeramic tile heated flooringBack patio
Zillow last checked:
Listing updated:
Listed by:
Kenneth Van Santen 708-975-0210,
Baird & Warner, Inc.
Bought with:
Jerry Quinn
@properties Christie's International Real Estate
Source: MRED as distributed by MLS GRID,MLS#: 12544898
Facts & features
Interior
Bedrooms & bathrooms
- Bedrooms: 3
- Bathrooms: 3
- Full bathrooms: 2
- 1/2 bathrooms: 1
Rooms
- Room types: Office, Recreation Room
Primary bedroom
- Features: Flooring (Hardwood), Bathroom (Full, Shower Only)
- Level: Main
- Area: 170 Square Feet
- Dimensions: 17X10
Bedroom 2
- Features: Flooring (Hardwood)
- Level: Main
- Area: 110 Square Feet
- Dimensions: 10X11
Bedroom 3
- Features: Flooring (Hardwood)
- Level: Main
- Area: 100 Square Feet
- Dimensions: 10X10
Dining room
- Features: Flooring (Hardwood)
- Level: Main
- Area: 156 Square Feet
- Dimensions: 12X13
Kitchen
- Features: Kitchen (Eating Area-Breakfast Bar, Pantry-Closet, SolidSurfaceCounter, Updated Kitchen), Flooring (Hardwood)
- Level: Main
- Area: 182 Square Feet
- Dimensions: 14X13
Laundry
- Features: Flooring (Vinyl)
- Level: Basement
- Area: 240 Square Feet
- Dimensions: 10X24
Living room
- Features: Flooring (Hardwood)
- Level: Main
- Area: 168 Square Feet
- Dimensions: 12X14
Office
- Features: Flooring (Vinyl)
- Level: Basement
- Area: 140 Square Feet
- Dimensions: 14X10
Recreation room
- Features: Flooring (Vinyl)
- Level: Basement
- Area: 660 Square Feet
- Dimensions: 22X30
Heating
- Natural Gas, Steam, Radiator(s), Zoned
Cooling
- Central Air
Appliances
- Included: Range, Microwave, Dishwasher, Refrigerator, Disposal, Stainless Steel Appliance(s), Gas Water Heater
- Laundry: Gas Dryer Hookup, Laundry Chute, Sink
Features
- 1st Floor Bedroom, 1st Floor Full Bath, High Ceilings, Separate Dining Room, Pantry, Replacement Windows, Quartz Counters
- Flooring: Hardwood
- Doors: Storm Door(s), Panel Door(s)
- Windows: Replacement Windows, Insulated Windows, Double Pane Windows, Screens, Wood Frames, Some Tilt-In Windows
- Basement: Finished,Exterior Entry,Full,Daylight
- Attic: Full,Interior Stair,Unfinished
Interior area
- Total structure area: 0
- Total interior livable area: 1,173 sqft
Property
Parking
- Total spaces: 2
- Parking features: Off Alley, Garage Door Opener, Yes, Garage Owned, Detached, Garage
- Garage spaces: 2
- Has uncovered spaces: Yes
Accessibility
- Accessibility features: No Disability Access
Features
- Stories: 1
- Patio & porch: Patio
- Exterior features: Lighting
- Fencing: Wood
Lot
- Size: 3,920 Square Feet
- Dimensions: 28.0 x 140.0
- Features: Garden, Level
Details
- Additional structures: None
- Parcel number: 15124220160000
- Special conditions: List Broker Must Accompany
- Other equipment: TV-Cable, Ceiling Fan(s), Sump Pump, Backup Sump Pump;
Construction
Type & style
- Home type: SingleFamily
- Architectural style: Bungalow
- Property subtype: Single Family Residence
Materials
- Brick, Plaster
- Foundation: Block
- Roof: Asphalt
Condition
- New construction: No
- Year built: 1919
Utilities & green energy
- Electric: Circuit Breakers
- Sewer: Public Sewer, Storm Sewer
- Water: Lake Michigan, Public
Green energy
- Energy efficient items: Water Heater
Community & HOA
Community
- Features: Park, Pool, Tennis Court(s), Curbs, Sidewalks, Street Lights, Street Paved
- Security: Carbon Monoxide Detector(s)
HOA
- Services included: None
Location
- Region: Forest Park
Financial & listing details
- Price per square foot: $439/sqft
- Tax assessed value: $306,290
- Annual tax amount: $8,501
- Date on market: 1/17/2026
- Listing terms: Conventional
- Ownership: Fee Simple
Price history
| Date | Event | Price |
|---|---|---|
| 3/20/2026 | Sold | $515,000+3%$439/sqft |
Source:  MRED as distributed by MLS GRID #12544898 Report a problem MRED as distributed by MLS GRID #12544898 Report a problem | ||
| 3/14/2026 | Pending sale | $499,900$426/sqft |
Source: MRED as distributed by MLS GRID #12544898 Report a problem | ||
| 1/23/2026 | Contingent | $499,900$426/sqft |
Source: MRED as distributed by MLS GRID #12544898 Report a problem | ||
| 1/17/2026 | Listed for sale | $499,900+96.8%$426/sqft |
Source: MRED as distributed by MLS GRID #12544898 Report a problem | ||
| 6/12/2003 | Sold | $254,000+50.3%$217/sqft |
Source: Public Record Report a problem | ||
| 10/24/2000 | Sold | $169,000$144/sqft |
Source: Public Record Report a problem | ||
Public tax history
| Year | Property taxes | Tax assessment |
|---|---|---|
| 2024 | $8,502 +3.6% | $30,629 |
| 2023 | $8,204 +6.3% | $30,629 +22.7% |
| 2022 | $7,719 +4.8% | $24,957 |
| 2021 | $7,363 +1.5% | $24,957 |
| 2020 | $7,250 +25% | $24,957 +25.4% |
| 2019 | $5,798 +2.1% | $19,897 |
| 2018 | $5,677 +1.9% | $19,897 |
| 2017 | $5,572 -1.6% | $19,897 +8.7% |
| 2016 | $5,665 +2.4% | $18,305 |
| 2015 | $5,532 +1.6% | $18,305 |
| 2014 | $5,446 -0.6% | $18,305 -6.5% |
| 2013 | $5,480 +2.3% | $19,572 |
| 2012 | $5,356 -1.4% | $19,572 |
| 2011 | $5,435 -17% | $19,572 -32% |
| 2010 | $6,550 +11.5% | $28,780 |
| 2009 | $5,875 +25.4% | $28,780 -5% |
| 2008 | $4,685 -3.7% | $30,295 +14.8% |
| 2007 | $4,864 +5% | $26,391 |
| 2006 | $4,633 +2.6% | $26,391 |
| 2005 | $4,517 +16.5% | $26,391 +55.3% |
| 2004 | $3,877 -6.8% | $16,998 |
| 2003 | $4,161 +17.7% | $16,998 -9.2% |
| 2002 | $3,536 +26.8% | $18,711 +36% |
| 2001 | $2,788 +5.7% | $13,763 |
| 2000 | $2,637 +3.4% | $13,763 |
| 1999 | $2,550 | $13,763 |
Find assessor info on the county website
Neighborhood: 60130
Nearby homes
- $352,4003 bd1 ba1.2k sqft211 Rockford Ave, Forest Park, IL 60130Off Market
- $331,8002 bd2 ba943 sqft217 Rockford Ave, Forest Park, IL 60130Off Market
- $600,8005 bd3 ba2.1k sqft219 Rockford Ave, Forest Park, IL 60130Off Market

- $488,7003 bd2 ba1.3k sqft221 Rockford Ave, Forest Park, IL 60130Off Market
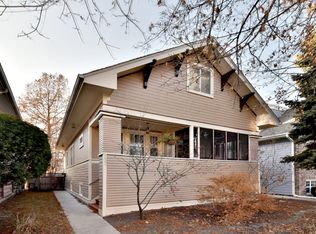
- $314,5002 bd1 ba668 sqft207 Rockford Ave, Forest Park, IL 60130Off Market
- $341,7001 bd1 ba1.3k sqft205 Rockford Ave, Forest Park, IL 60130Off Market
- $397,9003 bd1 ba1.1k sqft225 Rockford Ave, Forest Park, IL 60130Off Market
- $298,4002 bd1 ba805 sqft214 Lathrop Ave, Forest Park, IL 60130Off Market
Nearby schools
GreatSchools rating
- NAGarfield Elementary SchoolGrades: PK-2Distance: 0.5 mi
- 7/10Forest Park Middle SchoolGrades: 6-8Distance: 0.9 mi
- NAProviso East High SchoolGrades: 9-12Distance: 1 mi
Schools provided by the listing agent
- Elementary: Garfield Elementary School
- Middle: Forest Park Middle School
- High: Proviso East High School
- District: 91
Source: MRED as distributed by MLS GRID. This data may not be complete. We recommend contacting the local school district to confirm school assignments for this home.


Get pre-qualified for a loan
At Zillow Home Loans, we can pre-qualify you in as little as 5 minutes with no impact to your credit score.An equal housing lender. NMLS #10287.
- Illinois
- Cook County
- Forest Park
- 60130
- 215 Rockford Ave
Nearby cities
Nearby zip codes
Other Forest Park Topics
