Skip main navigation
Sold for $690,000
  • $690,000

    215 Route 164, Patterson, NY 12563

    4beds
    2,290sqft
    Single Family Residence, Residential
    Built in 1988
    2.8 Acres Lot
    $698,700 Zestimate®
    $301/sqft
    $7,130 Estimated rent

    Home value

    $698,700

    $587,000 - $831,000

    $7,130/mo

    Zestimate® history
    Loading
    Loading...

    Owner options

    List your home for rent

    $7,130/mo

    Rent Zestimate®

    Find your next renter with Zillow Rental Manager. Plus, with online applications, you can quickly screen prospective tenants – for free.

    Learn more

    $7,130/mo

    Rent Zestimate®

    Refinance and save

    $4,927/mo

    Est. payment

    Refinancing to a lower rate could help reduce your monthly payments and save thousands over the life of the loan.

    See today's rates

    $4,927/mo

    Est. payment

    Explore your selling options

    Work with a Zillow partner agent

    Leverage their expertise and Zillow's premium Showcase listings to get your home seen by more buyers.

    Get started

    List with your own agent

    Get your home in front of millions of buyers by listing it on Zillow.

    Learn how to do it

    Sell it yourself

    Take full control of how buyers see your home on Zillow by listing For Sale by Owner (FSBO).

    List your home

    What's special

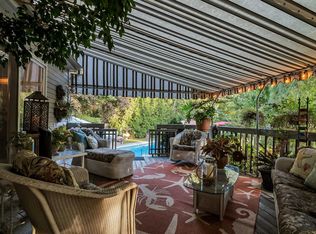
    Welcome to this beautifully maintained 4-Bedroom Center Hall Colonial, offering timeless design and modern upgrades throughout. Step into the stunning two-story entry foyer, where hardwood floors extend throughout the main and upper levels, setting a warm and elegant tone. The inviting family room features vaulted ceilings and a fireplace with a wood-burning stove insert, creating the perfect space for relaxing or entertaining. Open to the kitchen, you’ll enjoy a gas cooktop, stainless steel refrigerator, double wall ovens, and a Bosch dishwasher, along with abundant natural light and sliding glass doors leading to a large Trex deck—ideal for indoor-outdoor living. Just a few steps down, the sprawling, level, fully fenced backyard offers exceptional privacy and showcases a beautiful inground pool, making this home an entertainer’s dream. The formal living room flows seamlessly into a generously sized dining room, perfect for hosting gatherings. A convenient half bath completes the main level. Upstairs, hardwood floors continue into three well-proportioned bedrooms and a full hall bath with a tub/shower combination. The primary suite serves as a peaceful retreat, featuring serene backyard views, a large walk-in closet, and a private ensuite bath with a Whirlpool tub and separate shower. The unfinished basement provides ample storage space and offers direct access to the two-car garage.  Notable upgrades include a new hot water heater, new well pump, new roof, new Everlast Vertical Board & Battan siding with insulation, new pool liner and cover, freshly painted and solar panels to help reduce electric costs. Conveniently located near highways, shopping, and Metro-North, this exceptional home offers comfort, efficiency, and location. Don’t miss the opportunity to make this wonderful property your own!

    Zillow last checked:

    Listing updated:

    Listed by:

    Jacqueline A. Calhoun 914-774-4454,

    Coldwell Banker Realty 914-277-5000,

    Aimee M. Orlowski 914-494-6769,

    Coldwell Banker Realty

    Bought with:

    Safiya Swan, 10401264654

    Keller Williams Realty Group

    Source: OneKey® MLS as distributed by MLS GRID,MLS#: 943943MLS Logo

    Facts & features

    Interior

    Bedrooms & bathrooms
    • Bedrooms: 4
    • Bathrooms: 3
    • Full bathrooms: 2
    • 1/2 bathrooms: 1
    Primary bedroom
    • Level: Second
    Bedroom 2
    • Level: Second
    Bedroom 3
    • Level: Second
    Bedroom 4
    • Level: Second
    Primary bathroom
    • Level: Second
    Bathroom 1
    • Description: Powder Room
    • Level: First
    Bathroom 3
    • Level: Second
    Basement
    • Description: Full, unfinished
    • Level: Lower
    Dining room
    • Level: First
    Family room
    • Level: First
    Kitchen
    • Level: First
    Living room
    • Level: First
    Heating
    • Baseboard, Propane
    Cooling
    • Central Air
    Appliances
    • Included: Dishwasher, Dryer, Oven, Refrigerator, Washer
    • Laundry: In Kitchen, Inside
    Features
    • Eat-in Kitchen
    • Flooring: Ceramic Tile, Laminate, Wood
    • Basement: Full,Unfinished
    • Attic: Full
    • Number of fireplaces: 1
    Interior area
    • Total structure area: 2,290
    • Total interior livable area: 2,290 sqft

    Property

    Parking
    • Total spaces: 2
    • Parking features: Attached
    • Garage spaces: 2
    Features
    • Levels: Three Or More
    • Patio & porch: Deck
    • Has private pool: Yes
    • Pool features: In Ground
    Lot
    • Size: 2.80 Acres
    • Features: Back Yard, Cleared, Front Yard, Level
    • Residential vegetation: Partially Wooded
    Details
    • Parcel number: 37240002301200010470000000
    • Special conditions: None
    • Other equipment: Pool Equip/Cover

    Construction

    Type & style
    • Home type: SingleFamily
    • Architectural style: Colonial,Contemporary
    • Property subtype: Single Family Residence, Residential
    Condition
    • Actual
    • Year built: 1988

    Utilities & green energy

    • Sewer: Septic Tank
    • Utilities for property: Cable Connected, Phone Connected, Propane, Trash Collection Public, Water Available
    Green energy
    • Energy generation: Solar

    Community & neighborhood

    Location
    • Region: Patterson

    Other

    Other facts
    • Listing agreement: Exclusive Right To Sell

    Price history

    DateEventPrice
    3/30/2026Sold$690,000+0.7%$301/sqft
    Source: OneKey® MLS as distributed by MLS GRID #943943 Report a problem
    2/5/2026Pending sale$685,000$299/sqft
    Source: OneKey® MLS as distributed by MLS GRID #943943 Report a problem
    1/1/2026Listed for sale$685,000+29.2%$299/sqft
    Source: OneKey® MLS as distributed by MLS GRID #943943 Report a problem
    4/18/2022Sold$530,000+6%$231/sqft
    Source: OneKey® MLS as distributed by MLS GRID #H6162386 Report a problem
    2/3/2022Pending sale$499,900$218/sqft
    Source: MHMLS #405744 Report a problem
    1/20/2022Listed for sale$499,900+99880%$218/sqft
    Source: OneKey® MLS as distributed by MLS GRID #H6162386 Report a problem
    8/21/1996Sold$500
    Source: Public Record Report a problem

    Public tax history

    YearProperty taxesTax assessment
    2025-- $681,700 +6%
    2024-- $643,100 +6%
    2023-- $606,700 +14%
    2022-- $532,200 +8%
    2021-- $492,800 +3%
    2020-- $478,400 +2%
    2019-- $469,000 +2.5%
    2018-- $457,600 +2.5%
    2017$15,338 $446,400 +1%
    2016-- $442,000
    2015-- $442,000
    2014-- $442,000 -5%
    2013-- $465,300 -2%
    2012-- $474,800 -3%
    2011-- $489,500 -5%
    2010-- $515,300 -6%
    2009-- $548,200 -6.4%
    2008-- $585,800
    2007-- $585,800 +0.9%
    2006-- $580,500 +5.5%
    2005-- $550,000 +10.3%
    2004-- $498,552 +20%
    2003-- $415,528 +8.2%
    2002-- $384,179 +16.6%
    2001-- $329,400 +24.3%
    2000-- $264,900

    Find assessor info on the county website

    Neighborhood: 12563

    Nearby schools

    GreatSchools rating
    Schools provided by the listing agent
    • Elementary: Matthew Paterson Elementary School
    • Middle: George Fischer Middle School
    • High: Carmel High School

    Source: OneKey® MLS as distributed by MLS GRID. This data may not be complete. We recommend contacting the local school district to confirm school assignments for this home.

    Get a cash offer in 3 minutes
    Find out how much your home could sell for in as little as 3 minutes with a no-obligation cash offer.
    Estimated market value
    $698,700
    Get a cash offer in 3 minutes
    Find out how much your home could sell for in as little as 3 minutes with a no-obligation cash offer.
    Estimated market value
    $698,700