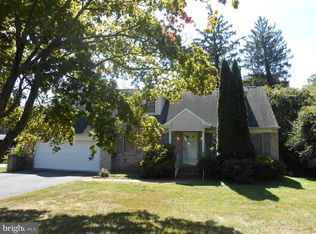
Welcome to 215 Rowland Park in the sought-after community of Carrcroft. From the moment you drive up to this beautiful home, it is obvious how much this home has been loved and taken care of and awaits it's next owner! This meticulously, maintained 4 bedroom, 2 1/2 bath home boasts close to 2,400 SF. Upon entry, lots of natural light fills this open floor plan with living room and formal dining room with hardwood floors. Kitchen renovation provides front to back kitchen with room for eat-in area if desired, stainless steel appliances, granite countertops, tiled backsplash, and ample cabinets storage and dedicated desk area. Powder room off of kitchen. Great floor plan for entertaining, flows naturally to back deck with large yard for gardening and/or playset! The bright, spacious, inviting porch, complete with fireplace, is great for family time year round. On the second floor, the 2003 two-story addition, adjoins a generous primary ensuite bedroom, entered through a sitting room, which could also be an office or nursery and leads to the bedroom, the updated ensuite bath with tile surround shower, and walk-in closet. Three other bedrooms share hall bath, all with generously sized closets. Partially finished basement with laundry on the unfinished side. Additional updated systems - tankless hotwater heater, water conditioning system, and HVAC (see additional info in disclosures). The oversized garage is deep for additional storage and equipment. Ample parking in driveway. This pretty, all-brick home sits stately on Rowland Park Blvd with close proximity to shopping, local area attractions and easy access to 95. Add it to your list of homes, it won't last long!
Sold for $535,000
$535,000
215 Rowland Park Blvd, Wilmington, DE 19803
4beds
2,375sqft
Single Family Residence
Built in 1948
10,019 Square Feet Lot
$575,800 Zestimate®
$225/sqft
$3,435 Estimated rent
Home value
$575,800
$541,000 - $616,000
$3,435/mo
Zestimate® history
Owner options
List your home for rent
$3,435/mo
Rent Zestimate®
Find your next renter with Zillow Rental Manager. Plus, with online applications, you can quickly screen prospective tenants – for free.
$3,435/mo
Rent Zestimate®
Refinance and save
$2,615/mo
Est. payment
Refinancing to a lower rate could help reduce your monthly payments and save thousands over the life of the loan.
$2,615/mo
Est. payment
Explore your selling options
Work with a Zillow partner agent
Leverage their expertise and Zillow's premium Showcase listings to get your home seen by more buyers.
Get startedList with your own agent
Get your home in front of millions of buyers by listing it on Zillow.
Learn how to do itSell it yourself
Take full control of how buyers see your home on Zillow by listing For Sale by Owner (FSBO).
List your homeWhat's special
Zillow last checked:
Listing updated:
Listed by:
Margaret Simpers 302-528-0200,
Compass,
Listing Team: The Mottola Group
Bought with:
Theresa Thomas, RS0036921
Long & Foster Real Estate, Inc.
Source: Bright MLS,MLS#: DENC2068494
Facts & features
Interior
Bedrooms & bathrooms
- Bedrooms: 4
- Bathrooms: 3
- Full bathrooms: 2
- 1/2 bathrooms: 1
- Main level bathrooms: 1
Basement
- Description: Percent Finished: 50.0
- Area: 0
Heating
- Forced Air, Natural Gas
Cooling
- Central Air, Electric
Appliances
- Included: Dishwasher, Disposal, Dryer, Microwave, Oven/Range - Electric, Washer, Tankless Water Heater, Water Conditioner - Owned, Gas Water Heater
Features
- Attic/House Fan, Bathroom - Stall Shower, Bathroom - Tub Shower, Breakfast Area, Ceiling Fan(s), Floor Plan - Traditional, Formal/Separate Dining Room, Kitchen Island, Kitchen - Table Space, Pantry, Primary Bath(s)
- Basement: Partially Finished
- Number of fireplaces: 1
Interior area
- Total structure area: 2,375
- Total interior livable area: 2,375 sqft
- Finished area above ground: 2,375
- Finished area below ground: 0
Property
Parking
- Total spaces: 6
- Parking features: Inside Entrance, Oversized, Asphalt, Attached, Driveway
- Attached garage spaces: 1
- Uncovered spaces: 5
Accessibility
- Accessibility features: None
Features
- Levels: Two
- Stories: 2
- Pool features: None
Lot
- Size: 10,019 Square Feet
- Dimensions: 95.00 x 100.00
Details
- Additional structures: Above Grade, Below Grade
- Parcel number: 06114.00006
- Zoning: NC6.5
- Special conditions: Standard
Construction
Type & style
- Home type: SingleFamily
- Architectural style: Colonial,Traditional
- Property subtype: Single Family Residence
Materials
- Brick
- Foundation: Block
- Roof: Architectural Shingle
Condition
- New construction: No
- Year built: 1948
- Major remodel year: 2003
Utilities & green energy
- Electric: 150 Amps
- Sewer: Public Sewer
- Water: Public
- Utilities for property: Cable Connected, Cable
Community & HOA
Community
- Subdivision: Carrcroft
HOA
- Has HOA: Yes
- HOA fee: $50 annually
Location
- Region: Wilmington
Financial & listing details
- Price per square foot: $225/sqft
- Tax assessed value: $84,700
- Annual tax amount: $2,996
- Date on market: 9/18/2024
- Listing agreement: Exclusive Right To Sell
- Listing terms: Cash,Conventional
- Exclusions: Curtain In Primary Bath
- Ownership: Fee Simple
Price history
| Date | Event | Price |
|---|---|---|
| 10/17/2024 | Sold | $535,000+0%$225/sqft |
Source:  Bright MLS #DENC2068494 Report a problem Bright MLS #DENC2068494 Report a problem | ||
| 10/9/2024 | Pending sale | $534,900$225/sqft |
Source: Bright MLS #DENC2068494 Report a problem | ||
| 9/23/2024 | Contingent | $534,900$225/sqft |
Source: Bright MLS #DENC2068494 Report a problem | ||
| 9/18/2024 | Listed for sale | $534,900$225/sqft |
Source: Bright MLS #DENC2068494 Report a problem | ||
Public tax history
| Year | Property taxes | Tax assessment |
|---|---|---|
| 2025 | -- | $498,300 +488.3% |
| 2024 | $3,223 +9.4% | $84,700 |
| 2023 | $2,946 -1.7% | $84,700 |
| 2022 | $2,996 +0% | $84,700 |
| 2021 | $2,996 0% | $84,700 |
| 2020 | $2,997 +1890.4% | $84,700 |
| 2019 | $151 -94.7% | $84,700 |
| 2017 | $2,819 +0.1% | $84,700 |
| 2016 | $2,818 | $84,700 |
| 2015 | $2,818 +8.7% | $84,700 |
| 2014 | $2,592 | $84,700 |
| 2013 | -- | $84,700 |
| 2012 | -- | $84,700 |
| 2011 | -- | $84,700 |
| 2010 | -- | $84,700 |
| 2009 | -- | $84,700 |
| 2008 | -- | $84,700 |
| 2007 | -- | $84,700 |
| 2006 | -- | $84,700 |
| 2005 | -- | $84,700 +16% |
| 2004 | -- | $73,000 |
| 2003 | -- | $73,000 |
| 2002 | -- | $73,000 |
| 2001 | -- | $73,000 |
Find assessor info on the county website
Neighborhood: 19803
Nearby homes
- $385,2004 bd1 ba1.7k sqft211 Rowland Park Blvd, Wilmington, DE 19803Off Market
- $405,0004 bd1 ba1.9k sqft216 Glenside Ave, Wilmington, DE 19803Off Market
- $746,6006 bd5 ba4k sqft900 Marsh Rd, Wilmington, DE 19803Off Market
- $345,0003 bd3 ba2.4k sqft218 Glenside Ave, Wilmington, DE 19803Sold
- $467,3004 bd1 ba3.6k sqft212 Glenside Ave, Wilmington, DE 19803Off Market
- $589,3004 bd4 ba2.7k sqft902 Marsh Rd, Wilmington, DE 19803Off Market
- $595,8004 bd3 ba1 sqft207 Rowland Park Blvd, Wilmington, DE 19803Off Market
- $582,700-- bd-- ba-- sqft214 Rowland Park Blvd, Wilmington, DE 19803Off Market
Nearby schools
GreatSchools rating
- 7/10Carrcroft Elementary SchoolGrades: K-5Distance: 0.4 mi
- 5/10Springer Middle SchoolGrades: 6-8Distance: 2.2 mi
- 6/10Mount Pleasant High SchoolGrades: 9-12Distance: 0.8 mi
Schools provided by the listing agent
- District: Brandywine
Source: Bright MLS. This data may not be complete. We recommend contacting the local school district to confirm school assignments for this home.
Get a cash offer in 3 minutes
Find out how much your home could sell for in as little as 3 minutes with a no-obligation cash offer.
Estimated market value
$575,800
Get a cash offer in 3 minutes
Find out how much your home could sell for in as little as 3 minutes with a no-obligation cash offer.
Estimated market value
$575,800
- Delaware
- New Castle County
- Wilmington
- 19803
- 215 Rowland Park Blvd
Nearby cities
Nearby neighborhoods
Nearby zip codes
Other Wilmington Topics
