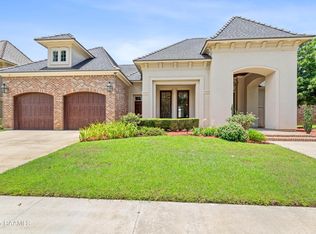
This exquisite Mediterranean style home boasts 4 bedrooms and 3 baths across
2800 square feet of living area. Situated on a serene pond with fountains, it offers direct views of the neighborhood's charming gazebo. Inside, an open floor
plan welcomes you with plantation shutters, architectural details, custom finishes and soaring ceilings. The spacious kitchen features beautiful cabinetry, island with three barstools, and granite countertops.
Off the kitchen is the dining room with beautiful windows overlooking the peaceful view of the pond and water features. Off to the right step into the glassed-in, climatized outdoor living
area complete with cooking grill, small refrigerator, sink and gas fireplace, offering a perfect spot to enjoy the scenic views of the pond and gazebo. Off the kitchen is the entrance into the master suite. Crown molding throughout the space accentuates the tray ceiling with buttress cove. The master bath has a breathtaking view of a walk-in shower with decorative tile work and luxurious
soaking tub. Flanking the doorway are his and hers custom vanities made from maple with a painted finish. A large master closet completes this master retreat. The three guest bedrooms with wood floors and utility room are accessed from a separate hallway. Engineered for safety, the large two car garage includes slip resistant apoxy flooring coating ensuring both practicality and visual appeal. Other amenities include: drop center off rear hallway, large walk-in pantry, sprinkler system, security system, outdoor cameras, washer, dryer, refrigerator (currently in storage room), wood floors in all bedrooms, and 3 wall mounted TV's remain. Subdivision amenities include: swimming pool, clubhouse, playground area, ponds with water features.
Off the kitchen is the dining room with beautiful windows overlooking the peaceful view of the pond and water features. Off to the right step into the glassed-in, climatized outdoor living
area complete with cooking grill, small refrigerator, sink and gas fireplace, offering a perfect spot to enjoy the scenic views of the pond and gazebo. Off the kitchen is the entrance into the master suite. Crown molding throughout the space accentuates the tray ceiling with buttress cove. The master bath has a breathtaking view of a walk-in shower with decorative tile work and luxurious
soaking tub. Flanking the doorway are his and hers custom vanities made from maple with a painted finish. A large master closet completes this master retreat. The three guest bedrooms with wood floors and utility room are accessed from a separate hallway. Engineered for safety, the large two car garage includes slip resistant apoxy flooring coating ensuring both practicality and visual appeal. Other amenities include: drop center off rear hallway, large walk-in pantry, sprinkler system, security system, outdoor cameras, washer, dryer, refrigerator (currently in storage room), wood floors in all bedrooms, and 3 wall mounted TV's remain. Subdivision amenities include: swimming pool, clubhouse, playground area, ponds with water features.
Sold
Zillow last checked:
Listing updated:
Bought with:
AJ Francis, 0995688666
Real Broker, LLC
Source: ROAM MLS,MLS#: 24003445
Price history
| Date | Event | Price |
|---|---|---|
| 6/10/2024 | Sold | -- |
Source:  ROAM MLS #24003445 Report a problem | ||
| 4/12/2024 | Pending sale | $599,000$213/sqft |
Source:  RAA #24003445 Report a problem | ||
| 4/10/2024 | Listed for sale | $599,000-4.8%$213/sqft |
Source: RAA #24003445 Report a problem | ||
| 2/21/2024 | Listing removed | $629,000$224/sqft |
Source: Latter and Blum #23003347 Report a problem | ||
| 11/4/2023 | Price change | $629,000-3.1%$224/sqft |
Source: RAA #23003347 Report a problem | ||
| 7/31/2023 | Price change | $649,000-2.4%$231/sqft |
Source: RAA #23003347 Report a problem | ||
| 5/16/2023 | Listed for sale | $665,000+20.9%$237/sqft |
Source: RAA #23003347 Report a problem | ||
| 7/11/2019 | Sold | -- |
Source: ROAM MLS #19002562 Report a problem | ||
| 6/19/2019 | Pending sale | $549,900$196/sqft |
Source: Reliance Real Estate Group #19002562 Report a problem | ||
| 5/15/2019 | Price change | $549,900-2.3%$196/sqft |
Source: Reliance Real Estate Group #19002562 Report a problem | ||
| 3/13/2019 | Listed for sale | $562,800$200/sqft |
Source: Reliance Real Estate Group #19002562 Report a problem | ||
| 4/15/2015 | Sold | -- |
Source: ROAM MLS #15259710 Report a problem | ||
Nearby homes

Sell for more on Zillow
Get a Zillow Showcase℠ listing at no additional cost and you could sell for .
$616,900
2% more
+$12,338
With Zillow Showcase(estimated)
