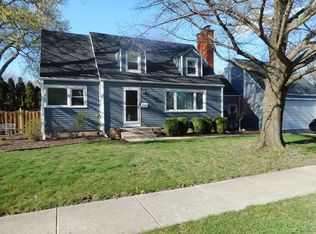
This 5-bedroom, 4-bathroom beauty located in the center of Roselle offers the perfect blend of modern design and everyday functionality. Situated on a large fenced in lot, the property features a spacious 2.5-car heated detached garage and a fully finished basement-ideal for multi-generational living, guests, or entertainment. Step inside to find an open-concept main level with designer finishes, recessed lighting, hardwood flooring, and an abundance of natural light. The gourmet kitchen is the heart of the home, boasting quartz countertops, custom cabinetry, modern light fixtures, stainless steel appliances, and a large center island. The main level offers not only a spacious dining room but also the 4 bedroom with full bathroom, Perfect for guest or in laws. The second level boasts a large Master bedroom with full Bathroom along with generously sized second and third bedrooms with dormer windows and and another full bathroom. Retreat to the Basement for a full second living space that includes the 5th bedroom, full bathroom, and a massive recreation room perfect for movie nights, play areas, or a home gym, not to mention another room for an office. The private fenced in backyard with separate barn offers plenty of room to entertain, garden, or relax in your own sanctuary. A rare turnkey opportunity don't miss your chance to own this like-new home with all the space and luxury upgrades you've been searching for in the heart of Roselle. Walking distance to the Metra station and a new state of art library will be built next year down the street. This is a must see!
Closed
Zillow last checked:
Listing updated:
Bought with:
Rishawn Boone
RAMM Real Estate Group
Source: MRED as distributed by MLS GRID,MLS#: 12394338
Price history
| Date | Event | Price |
|---|---|---|
| 7/15/2025 | Sold | $599,999$333/sqft |
Source:  MRED as distributed by MLS GRID #12394338 Report a problem MRED as distributed by MLS GRID #12394338 Report a problem | ||
| 7/10/2025 | Pending sale | $599,999$333/sqft |
Source: MRED as distributed by MLS GRID #12394338 Report a problem | ||
| 6/23/2025 | Contingent | $599,999$333/sqft |
Source: MRED as distributed by MLS GRID #12394338 Report a problem | ||
| 6/17/2025 | Listed for sale | $599,999+140%$333/sqft |
Source: MRED as distributed by MLS GRID #12394338 Report a problem | ||
| 4/11/2023 | Sold | $250,000-5.7%$139/sqft |
Source: Public Record Report a problem | ||
| 3/18/2023 | Pending sale | $265,000$147/sqft |
Source: Owner Report a problem | ||
| 1/5/2023 | Price change | $265,000-1.5%$147/sqft |
Source: Owner Report a problem | ||
| 10/13/2022 | Price change | $269,000-3.6%$149/sqft |
Source: Owner Report a problem | ||
| 9/22/2022 | Price change | $279,000-3.5%$155/sqft |
Source: Owner Report a problem | ||
| 3/27/2022 | Price change | $289,000+3.2%$161/sqft |
Source: Owner Report a problem | ||
| 1/20/2022 | Listed for sale | $280,000-6.4%$156/sqft |
Source: Owner Report a problem | ||
| 12/26/2021 | Listing removed | -- |
Source: Owner Report a problem | ||
| 8/19/2021 | Listed for sale | $299,000+251.8%$166/sqft |
Source: Owner Report a problem | ||
| 2/1/1994 | Sold | $85,000$47/sqft |
Source: Public Record Report a problem | ||
Get a cash offer in 3 minutes
Find out how much your home could sell for in as little as 3 minutes with a no-obligation cash offer.
Estimated market value
$624,200
