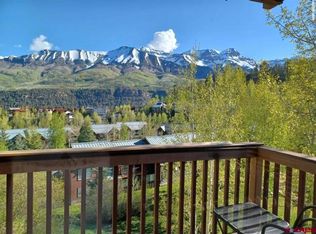
Located on one of the best homesites in Mountain Village, this home offers unobstructed views to the north of the dramatic St. Sophia Ridge line. It borders open space on three sides and enjoys ski access via Galloping Goose to the Nordic trail. Designed by Dave Gibson and built by Richard Wodehouse, the home has a warm, understated, yet sophisticated feel. The great room features a two-story arched hand-hewn timber frame, looking out over open space toward Mt. Emma and Dallas. A recent remodel includes a new kitchen, primary bath, lighting, standing seam metal roof, exterior paint, and more. Beautifully furnished and appointed, this home is ready to use and enjoy!
Sold for $8,050,000
$8,050,000
215 Russell Dr, Mountain Village, CO 81435
5beds
5,436sqft
Single Family Residence
Built in 2005
0.57 Acres Lot
$7,921,100 Zestimate®
$1,481/sqft
$6,356 Estimated rent
Home value
$7,921,100
Estimated sales range
Not available
$6,356/mo
Zestimate® history
Owner options
List your home for rent
$6,356/mo
Rent Zestimate®
Find your next renter with Zillow Rental Manager. Plus, with online applications, you can quickly screen prospective tenants – for free.
$6,356/mo
Rent Zestimate®
Refinance and save
$45,318/mo
Est. payment
Refinancing to a lower rate could help reduce your monthly payments and save thousands over the life of the loan.
$45,318/mo
Est. payment
Explore your selling options
Work with a Zillow partner agent
Leverage their expertise and Zillow's premium Showcase listings to get your home seen by more buyers.
Get startedList with your own agent
Get your home in front of millions of buyers by listing it on Zillow.
Learn how to do itSell it yourself
Take full control of how buyers see your home on Zillow by listing For Sale by Owner (FSBO).
List your homeWhat's special
Unobstructed viewsSki accessBorders open spacePrimary bathNew kitchenStanding seam metal roof
Zillow last checked:
Listing updated:
Listed by:
Kenneth E. Grodberg 970-708-5601,
Liv Sotheby's International Realty- Mainst
Bought with:
Britta E Nancarrow, FA100074639
Telluride Properties
Source: TRIDEMLS,MLS#: 43626
Facts & features
Interior
Bedrooms & bathrooms
- Bedrooms: 5
- Bathrooms: 6
- Full bathrooms: 5
- 1/2 bathrooms: 1
Heating
- Natural Gas, Radiant Floor, In-Floor
Appliances
- Included: Dishwasher, Disposal, Dryer, Freezer, Gas Oven/Range, Refrigerator, Washer, Humidifier
Features
- Central Vacuum, Game Room, Sauna, Steam Shower, Wet Bar, Wine Room, Lofts: None
- Number of fireplaces: 3
- Fireplace features: 3, Gas Log
- Furnished: Yes
Interior area
- Total structure area: 5,436
- Total interior livable area: 5,436 sqft
Property
Parking
- Total spaces: 6
- Parking features: 3 Car Garage, Garage Door Opener
- Garage spaces: 3
- Has uncovered spaces: Yes
- Details: Covered Parking: 3 Car, Garage
Features
- Patio & porch: Patio/Deck
- Has spa: Yes
- Spa features: Hot Tub, Spa
- Has view: Yes
- View description: Dallas/emma, San Sophia Ridge
Lot
- Size: 0.57 Acres
- Features: On Golf Course, Ski Access, Borders Open Space, Cul-De-Sac, Open Lot
Details
- Parcel number: R1080030120
- Zoning description: Residential
Construction
Type & style
- Home type: SingleFamily
- Architectural style: Other
- Property subtype: Single Family Residence
Materials
- Frame, Stone, Wood (Natural)
- Foundation: Slab
- Roof: Metal
Condition
- 13 - 20 Yrs
- New construction: No
- Year built: 2005
- Major remodel year: 2025
Details
- Builder name: Richard Wodehouse
Utilities & green energy
- Electric: Power Company
- Gas: Natural
- Sewer: Sewer
- Water: Public
Community & HOA
Community
- Security: Security System
- Subdivision: None
HOA
- Has HOA: Yes
- HOA fee: $51 monthly
Location
- Region: Mountain Village
Financial & listing details
- Price per square foot: $1,481/sqft
- Tax assessed value: $6,281,401
- Annual tax amount: $16,059
- Date on market: 6/18/2025
Price history
| Date | Event | Price |
|---|---|---|
| 8/5/2025 | Sold | $8,050,000-2.4%$1,481/sqft |
Source:  TRIDEMLS #43626 Report a problem TRIDEMLS #43626 Report a problem | ||
| 6/24/2025 | Pending sale | $8,250,000$1,518/sqft |
Source: TRIDEMLS #43626 Report a problem | ||
| 6/18/2025 | Listed for sale | $8,250,000+138.1%$1,518/sqft |
Source: TRIDEMLS #43626 Report a problem | ||
| 10/31/2019 | Sold | $3,465,000-13.3%$637/sqft |
Source: TRIDEMLS #36659 Report a problem | ||
| 7/9/2019 | Listed for sale | $3,995,000$735/sqft |
Source: LuxWest Properties, Inc. #760265 Report a problem | ||
Public tax history
| Year | Property taxes | Tax assessment |
|---|---|---|
| 2025 | $16,060 +4.6% | $392,590 +49.3% |
| 2024 | $15,349 +21.5% | $262,920 -16.7% |
| 2023 | $12,637 -2.9% | $315,730 +33.6% |
| 2022 | $13,020 -15.7% | $236,310 -2.8% |
| 2021 | $15,446 +0% | $243,110 -16.8% |
| 2020 | $15,446 +14.8% | $292,300 |
| 2019 | $13,454 0% | $292,300 +11.6% |
| 2018 | $13,455 +9.4% | $262,000 |
| 2017 | $12,295 -19.8% | $262,000 -4.5% |
| 2016 | $15,331 +15% | $274,230 |
| 2015 | $13,330 -19.3% | $274,230 |
| 2014 | $16,518 | -- |
| 2013 | -- | -- |
| 2012 | -- | -- |
| 2011 | -- | -- |
| 2010 | -- | $353,450 |
Find assessor info on the county website
Neighborhood: 81435
Nearby homes
- $6,332,0004 bd5 ba3.5k sqft208 Russell Dr, Mountain Village, CO 81435Sold

- $8,250,0004 bd4 ba3.8k sqft219 Russell Dr, Mountain Village, CO 81435Sold

- $960,0000.94 Acres220 Russell Dr, Mountain Village, CO 81435Off Market
- $995,0003 bd2 ba1.3k sqft308 Adams Ranch Rd UNIT 23, Mountain Village, CO 81435Sold
- $8,098,4005 bd5 ba5.5k sqft206 Russell Dr, Mountain Village, CO 81435Off Market
- $788,2002 bd2 ba1k sqft308 Adams Ranch Rd UNIT 6, Mountain Village, CO 81435Off Market
- $7,773,4005 bd4 ba4.9k sqft222 Russell Dr, Mountain Village, CO 81435Off Market
- $1,989,9004 bd4 ba2.4k sqft4 Spring Creek Dr, Mountain Village, CO 81435Off Market
Nearby schools
GreatSchools rating
- 7/10Telluride Intermediate SchoolGrades: 3-6Distance: 2.2 mi
- 8/10Telluride Middle SchoolGrades: 7-8Distance: 2.3 mi
- 9/10Telluride High SchoolGrades: 9-12Distance: 2.3 mi
- Colorado
- San Miguel County
- Mountain Village
- 81435
- 215 Russell Dr
Nearby cities
Nearby zip codes
Other Mountain Village Topics
- Apartments for Rent in 81435
- Houses for Sale in 81435
- Houses for Rent in 81435
- 81435 Real Estate
- Mountain Village Condos
- Houses for Sale in Mountain Village
- Newest Listings in Mountain Village
- Mountain Village Home Values
- Mountain Village Real Estate Agents
- Mountain Village Refinance
- Mountain Village Mortgage Rates
