Showcasing newly refinished hardwood floors on both the main and upper levels, fresh main-floor paint, updated electrical work, and upstairs bathroom renovations, 215 South 10th Street is a standout Southside offering that blends classic Livingston charm with meaningful modern updates.
Ideally located just one block from an elementary school and a short stroll to downtown Livingston, this beautifully maintained 6-bedroom, 2-bathroom home spans three levels and offers existing plumbing for a third bathroom—providing flexibility for future expansion.
At the heart of the home, a recently renovated kitchen delivers understated luxury with curated finishes including a deVOL brass faucet and lighting, unlacquered brass cabinet hardware, and upgraded Bosch appliances, all chosen for their quality and timeless appeal. The main floor features a spacious primary suite for comfort and convenience, along with a dedicated home office ideal for remote work or creative pursuits. Upstairs, three bright bedrooms highlight the home’s original architectural character, complemented by the updated bathroom.
The expansive basement offers versatile space for a home gym, studio, guest quarters, or additional storage. Outside, enjoy a generous backyard perfect for entertaining or gardening, a newly built deck, and a detached two-car garage with alley access—offering excellent ADU potential.
Sold
Price Unknown
215 S 10th St, Livingston, MT 59047
6beds
3,446sqft
Single Family Residence
Built in 1940
7,013 Square Feet Lot
$818,100 Zestimate®
$--/sqft
$3,083 Estimated rent
Home value
$818,100
Estimated sales range
Not available
$3,083/mo
Zestimate® history
Owner options
List your home for rent
$3,083/mo
Rent Zestimate®
Find your next renter with Zillow Rental Manager. Plus, with online applications, you can quickly screen prospective tenants – for free.
$3,083/mo
Rent Zestimate®
Refinance and save
Refinancing to a lower rate could help reduce your monthly payments and save thousands over the life of the loan.
Explore your selling options
Work with a Zillow partner agent
Leverage their expertise and Zillow's premium Showcase listings to get your home seen by more buyers.
Get startedList with your own agent
Get your home in front of millions of buyers by listing it on Zillow.
Learn how to do itSell it yourself
Take full control of how buyers see your home on Zillow by listing For Sale by Owner (FSBO).
List your homeWhat's special
Updated bathroomFresh main-floor paintRecently renovated kitchenUpstairs bathroom renovationsUpdated electrical workNewly built deckUnlacquered brass cabinet hardware
Zillow last checked:
Listing updated:
Listed by:
Baily Goodwine 406-823-9397,
Maverick Realty
Bought with:
Ona Magaro, RBS-46765
PureWest Real Estate Bozeman
Source: Big Sky Country MLS,MLS#: 402363Originating MLS: Big Sky Country MLS
Facts & features
Interior
Bedrooms & bathrooms
- Bedrooms: 6
- Bathrooms: 2
- Full bathrooms: 2
Rooms
- Room types: Dining Room, Full Bath, Kitchen, Office, Family Room
Heating
- Forced Air, Natural Gas
Cooling
- None
Appliances
- Included: Dryer, Dishwasher, Range, Refrigerator, Washer
- Laundry: In Basement
Features
- Flooring: Hardwood
- Basement: Rec/Family Area
Interior area
- Total structure area: 3,446
- Total interior livable area: 3,446 sqft
- Finished area above ground: 2,014
Property
Parking
- Total spaces: 2
- Parking features: Detached, Garage
- Garage spaces: 2
Features
- Levels: Two
- Stories: 2
- Patio & porch: Deck
- Fencing: Perimeter
Lot
- Size: 7,013 Square Feet
- Features: Lawn
Details
- Parcel number: 0000020790
- Zoning description: R2
- Special conditions: Standard
Construction
Type & style
- Home type: SingleFamily
- Property subtype: Single Family Residence
Materials
- Vinyl Siding
- Roof: Metal
Condition
- New construction: No
- Year built: 1940
Utilities & green energy
- Sewer: Public Sewer
- Water: Public
- Utilities for property: Natural Gas Available, Sewer Available, Water Available
Community & HOA
Community
- Security: Heat Detector, Smoke Detector(s)
- Subdivision: Park Addition
HOA
- Has HOA: No
- Amenities included: Sidewalks
Location
- Region: Livingston
Financial & listing details
- Tax assessed value: $782,000
- Annual tax amount: $4,397
- Date on market: 1/31/2026
- Cumulative days on market: 195 days
- Listing terms: Cash,1031 Exchange,3rd Party Financing
- Ownership: Full
- Road surface type: Paved
Price history
| Date | Event | Price |
|---|---|---|
| 2/27/2026 | Sold | -- |
Source: Big Sky Country MLS #402363 Report a problem | ||
| 2/3/2026 | Contingent | $799,000$232/sqft |
Source: Big Sky Country MLS #402363 Report a problem | ||
| 1/31/2026 | Listed for sale | $799,000-6%$232/sqft |
Source: Big Sky Country MLS #402363 Report a problem | ||
| 12/17/2025 | Listing removed | $850,000$247/sqft |
Source: Big Sky Country MLS #402363 Report a problem | ||
| 10/7/2025 | Price change | $850,000-5.5%$247/sqft |
Source: Big Sky Country MLS #402363 Report a problem | ||
| 7/15/2025 | Price change | $899,000-5.4%$261/sqft |
Source: Big Sky Country MLS #402363 Report a problem | ||
| 6/26/2025 | Price change | $950,000-2.6%$276/sqft |
Source: Big Sky Country MLS #402363 Report a problem | ||
| 6/6/2025 | Listed for sale | $975,000+30.2%$283/sqft |
Source: Big Sky Country MLS #402363 Report a problem | ||
| 5/26/2022 | Sold | -- |
Source: Big Sky Country MLS #368676 Report a problem | ||
| 3/28/2022 | Pending sale | $749,000$217/sqft |
Source: Big Sky Country MLS #368676 Report a problem | ||
| 3/23/2022 | Listed for sale | $749,000+7%$217/sqft |
Source: Big Sky Country MLS #368729 Report a problem | ||
| 7/14/2021 | Listing removed | -- |
Source: Owner Report a problem | ||
| 5/27/2021 | Price change | $700,000+12%$203/sqft |
Source: Owner Report a problem | ||
| 5/13/2021 | Listed for sale | $624,999$181/sqft |
Source: Owner Report a problem | ||
| 11/7/2014 | Sold | -- |
Source: Agent Provided Report a problem | ||
Public tax history
| Year | Property taxes | Tax assessment |
|---|---|---|
| 2025 | $4,146 +4.2% | $782,000 +30.9% |
| 2024 | $3,977 +6.2% | $597,500 |
| 2023 | $3,747 +45.3% | $597,500 +83.3% |
| 2022 | $2,579 | $326,000 |
| 2021 | $2,579 +4.5% | $326,000 +17.2% |
| 2020 | $2,468 -8.3% | $278,100 |
| 2019 | $2,691 +20.7% | $278,100 +34.2% |
| 2018 | $2,229 -1.1% | $207,200 |
| 2017 | $2,254 +8.1% | $207,200 +8.5% |
| 2016 | $2,086 +19.8% | $190,900 +0.9% |
| 2015 | $1,742 +14.2% | $189,200 +102.7% |
| 2014 | $1,525 -0.6% | $93,333 +2.3% |
| 2013 | $1,535 -1.4% | $91,269 +2.6% |
| 2012 | $1,557 | $88,958 |
| 2011 | -- | -- |
| 2010 | -- | -- |
| 2009 | -- | -- |
| 2008 | -- | $124,400 |
| 2007 | -- | $124,400 |
| 2006 | -- | $124,400 |
| 2005 | -- | $124,400 |
| 2004 | -- | $124,400 |
| 2003 | -- | $124,400 +28.8% |
| 2002 | -- | $96,590 |
| 2000 | -- | $96,590 |
Find assessor info on the county website
Neighborhood: 59047
Nearby homes
- $567,2003 bd2 ba2.2k sqft209 S 10th St, Livingston, MT 59047Off Market
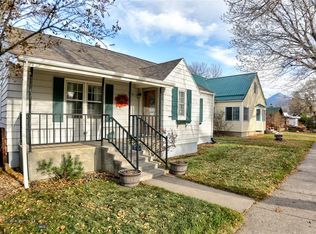
- $395,6003 bd1 ba1.1k sqft217 S 10th St, Livingston, MT 59047Off Market
- $484,4003 bd2 ba2.1k sqft221 S 10th St, Livingston, MT 59047Off Market

- $646,6003 bd2 ba1.7k sqft925 W Lewis St, Livingston, MT 59047Off Market
- $394,7002 bd1 ba1.1k sqft915 W Lewis St, Livingston, MT 59047Off Market
- $--5 bd3 ba1.9k sqft216 S 10th St, Livingston, MT 59047Sold
- $458,7003 bd1 ba910 sqft220 S 10th St, Livingston, MT 59047Off Market
- $440,7003 bd1 ba1.1k sqft212 S 10th St, Livingston, MT 59047Off Market
Nearby schools
GreatSchools rating
- NAB A Winans SchoolGrades: PK-2Distance: 0.1 mi
- 7/10Sleeping Giant Middle SchoolGrades: 6-8Distance: 0.8 mi
- 5/10Park High SchoolGrades: 9-12Distance: 0.6 mi
- Montana
- Park County
- Livingston
- 59047
- 215 S 10th St
