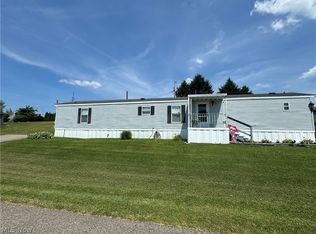
Well maintained and move in ready is this 2 br 2 bath mobile home w many extras, with off street parking under the 2 car carport, and a new front covered trex deck front porch, a back coved deck and spacious yard. Inside you will find a breakfast bar, pantry, large laundry room off the kitchen, and wood burning fireplace in the spacious living room. The master bedroom is oversized and has a full bath with garden tub and walk-in shower and large walk in closet and new hot water tank. There’s a shingled roof and vinyl siding so pretty much no repairs needed. Select furnishings if wanted.
Closed
$55,000
215 S 9th St Lot 28, Byesville, OH 43723
2beds
1,280sqft
Manufactured Home, Single Family Residence
Built in 2004
-- sqft lot
$57,200 Zestimate®
$43/sqft
$-- Estimated rent
Home value
$57,200
Estimated sales range
Not available
Not available
Zestimate® history
Owner options
List your home for rent
Find your next renter with Zillow Rental Manager. Plus, with online applications, you can quickly screen prospective tenants – for free.
Refinance and save
$279/mo
Est. payment
Refinancing to a lower rate could help reduce your monthly payments and save thousands over the life of the loan.
$279/mo
Est. payment
Explore your selling options
Work with a Zillow partner agent
Leverage their expertise and Zillow's premium Showcase listings to get your home seen by more buyers.
Get startedList with your own agent
Get your home in front of millions of buyers by listing it on Zillow.
Learn how to do itSell it yourself
Take full control of how buyers see your home on Zillow by listing For Sale by Owner (FSBO).
List your homeWhat's special
Breakfast barSpacious yardWood burning fireplaceNew hot water tankShingled roof
Zillow last checked:
Listing updated:
Listed by:
Shawn Marlatt 740-435-0003 accounting@remaxrepartners.com,
RE/MAX Real Estate Partners
Bought with:
Stephanie J Gray, 433989
Woodlawn Real Estate LLC
Source: MLS Now,MLS#: 5144428 Originating MLS: Guernsey-Muskingum Valley Association of REALTORS
Originating MLS: Guernsey-Muskingum Valley Association of REALTORSFacts & features
Interior
Bedrooms & bathrooms
- Bedrooms: 2
- Bathrooms: 2
- Full bathrooms: 2
- Main level bathrooms: 2
- Main level bedrooms: 2
Heating
- Electric, Fireplace(s)
Cooling
- Central Air, Ceiling Fan(s)
Appliances
- Included: Dryer, Disposal, Microwave, Range, Refrigerator, Washer
- Laundry: Laundry Room
Features
- Breakfast Bar, Ceiling Fan(s), Eat-in Kitchen, Pantry
- Basement: Crawl Space
- Number of fireplaces: 1
- Fireplace features: Living Room, Wood Burning
Interior area
- Total structure area: 1,280
- Total interior livable area: 1,280 sqft
- Finished area above ground: 1,280
Property
Parking
- Total spaces: 2
- Parking features: Carport, Off Street, On Street
- Carport spaces: 2
Features
- Levels: One
- Stories: 1
- Patio & porch: Rear Porch, Deck, Front Porch
Lot
- Features: Cul-De-Sac, Private
Details
- Parcel number: 112366M00.000
- On leased land: Yes
- Lease amount: $350
Construction
Type & style
- Home type: MobileManufactured
- Architectural style: Manufactured Home,Mobile Home
- Property subtype: Manufactured Home, Single Family Residence
Materials
- Vinyl Siding
- Foundation: Pillar/Post/Pier
- Roof: Shingle
Condition
- Year built: 2004
Utilities & green energy
- Sewer: Public Sewer
- Water: Public
Community & HOA
Community
- Security: Smoke Detector(s)
HOA
- Has HOA: No
Location
- Region: Byesville
Financial & listing details
- Price per square foot: $43/sqft
- Annual tax amount: $65
- Date on market: 7/31/2025
- Cumulative days on market: 12 days
Price history
| Date | Event | Price |
|---|---|---|
| 10/10/2025 | Sold | $55,000-8.2%$43/sqft |
Source:  MLS Now #5144428 Report a problem MLS Now #5144428 Report a problem | ||
| 8/11/2025 | Pending sale | $59,900$47/sqft |
Source: MLS Now #5144428 Report a problem | ||
| 7/31/2025 | Listed for sale | $59,900$47/sqft |
Source: MLS Now #5144428 Report a problem | ||
Public tax history
Tax history is unavailable.
Neighborhood: 43723
Nearby homes
- $54,5003 bd2 ba980 sqft215 S 9th St LOT 37, Byesville, OH 43723Sold
- $28,670-- bd1 ba-- sqft59950 Olive St, Byesville, OH 43723Off Market
- $158,100-- bd1 ba1k sqft215 S 9th St LOT 39, Byesville, OH 43723Off Market
- $3,500-- bd-- ba-- sqft215 S 9th St LOT 19, Byesville, OH 43723Off Market
- $2,100-- bd-- ba-- sqft215 S 9th St, Byesville, OH 43723Off Market
- $2,760-- bd-- ba-- sqft215 S 9th St, Byesville, OH 43723Off Market
- $11,460-- bd-- ba-- sqft215 S 9th St, Byesville, OH 43723Off Market
- $40,900-- bd-- ba-- sqft215 S 9th St LOT 29A, Byesville, OH 43723Off Market
Nearby schools
GreatSchools rating
- NAByesville Elementary SchoolGrades: PK-2Distance: 0.6 mi
- 6/10Meadowbrook Middle SchoolGrades: 6-8Distance: 1.4 mi
- 5/10Meadowbrook High SchoolGrades: 9-12Distance: 1.4 mi
Schools provided by the listing agent
- District: Rolling Hills LSD - 3003
Source: MLS Now. This data may not be complete. We recommend contacting the local school district to confirm school assignments for this home.
- Ohio
- Guernsey County
- Byesville
- 43723
- 215 S 9th St Lot 28
Nearby cities
Nearby zip codes
Other Byesville Topics
