Skip main navigation
Sold
  • Listed by: Coldwell Banker Danforth • Michael P. Young
    Bought with: Dream Weavers Inc.
    $285,000

    215 S Allen Street Dr, Oakville, WA 98568

    3beds
    1,500sqft
    Single Family Residence
    Built in 1984
    0.33 Acres Lot
    $391,400 Zestimate®
    $190/sqft
    $1,896 Estimated rent

    Home value

    $391,400

    $372,000 - $411,000

    $1,896/mo

    Zestimate® history
    Loading
    Loading...

    Owner options

    List your home for rent

    $1,896/mo

    Rent Zestimate®

    Find your next renter with Zillow Rental Manager. Plus, with online applications, you can quickly screen prospective tenants – for free.

    Learn more

    $1,896/mo

    Rent Zestimate®

    Refinance and save

    $1,723/mo

    Est. payment

    Refinancing to a lower rate could help reduce your monthly payments and save thousands over the life of the loan.

    See today's rates

    $1,723/mo

    Est. payment

    Explore your selling options

    Work with a Zillow partner agent

    Leverage their expertise and Zillow's premium Showcase listings to get your home seen by more buyers.

    Get started

    List with your own agent

    Get your home in front of millions of buyers by listing it on Zillow.

    Learn how to do it

    Sell it yourself

    Take full control of how buyers see your home on Zillow by listing For Sale by Owner (FSBO).

    List your home

    What's special

    Large corner lotSmall study officeNew hvac systemNew roofClose to the freeway
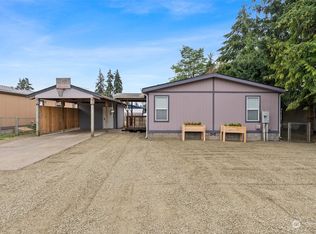
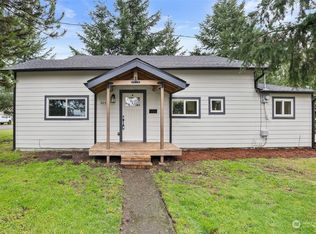
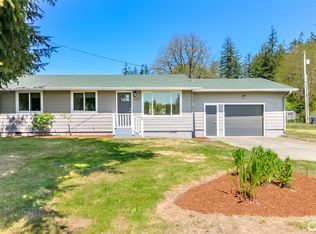
    Large Corner lot, 1/3 acre, fenced back yard, shop, and a very well maintained 1400 Sq. Ft., 3-bedroom 1 bathroom home. Place this in the quiet close-knit town of Oakville and you have a close to the freeway, close to the city paradise. Local Schools add to the close-knit community. Its a great community. The house is very will kept and a NEW HVAC system, NEW ROOF create safety and warmth or cooling. The 2++car Garage Shop give a place to work on projects of just for storage. Additional storage space also available. Kitchen freshly remodeled with cabinets, paint, countertops and appliances. 3 comfortable bedrooms and a large community bathroom. The Great Room with a small study office connected. A place for all.

    Zillow last checked:

    Listing updated:

    Listed by:

    Michael P. Young,

    Coldwell Banker Danforth

    Bought with:

    Diana J. Weaver, 8395

    Dream Weavers Inc.

    Source: NWMLS as distributed by MLS GRID,MLS#: 2141870MLS Logo

    Facts & features

    Interior

    Bedrooms & bathrooms
    • Bedrooms: 3
    • Bathrooms: 1
    • Full bathrooms: 1
    • Main level bedrooms: 2
    Primary bedroom
    • Level: Main
    Bedroom
    • Level: Lower
    Bedroom
    • Level: Main
    Bathroom full
    • Level: Main
    Den office
    • Level: Main
    Dining room
    • Level: Main
    Entry hall
    • Level: Main
    Great room
    • Level: Main
    Kitchen without eating space
    • Level: Main
    Utility room
    • Level: Main
    Heating
    • Forced Air, Heat Pump, Electric, Wood
    Cooling
    • Forced Air, Heat Pump
    Appliances
    • Included: Dishwasher_, Microwave_, StoveRange_, Dishwasher, Microwave, StoveRange, Water Heater: Electric
    Features
    • Dining Room
    • Flooring: Vinyl, Carpet
    • Windows: Double Pane/Storm Window
    • Basement: None
    • Has fireplace: No
    Interior area
    • Total structure area: 1,500
    • Total interior livable area: 1,500 sqft

    Property

    Parking
    • Total spaces: 2
    • Parking features: RV Parking, Driveway, Detached Garage
    • Garage spaces: 2
    Features
    • Levels: One
    • Stories: 1
    • Entry location: Main
    • Patio & porch: Wall to Wall Carpet, Double Pane/Storm Window, Dining Room, Water Heater
    • Has view: Yes
    • View description: Territorial
    Lot
    • Size: 0.33 Acres
    • Dimensions: 123 x 1 18
    • Features: Corner Lot, Paved, Cable TV, Fenced-Fully, Outbuildings, Patio, RV Parking, Shop
    • Topography: Level
    • Residential vegetation: Garden Space
    Details
    • Parcel number: 083500800900
    • Zoning description: Jurisdiction: City
    • Special conditions: Standard

    Construction

    Type & style
    • Home type: SingleFamily
    • Property subtype: Single Family Residence
    Materials
    • Wood Siding
    • Foundation: Concrete Ribbon
    • Roof: Composition
    Condition
    • Year built: 1984
    • Major remodel year: 2010

    Utilities & green energy

    • Electric: Company: Grays Harbor PUD
    • Sewer: Septic Tank, Company: Septic
    • Water: Public, Company: City of Oakville
    • Utilities for property: Comcast

    Community & HOA

    Community
    • Subdivision: Oakville
    HOA
    • HOA phone: 360-206-3540
    Location
    • Region: Oakville

    Financial & listing details

    • Price per square foot: $190/sqft
    • Tax assessed value: $338,323
    • Annual tax amount: $2,168
    • Date on market: 9/2/2023
    • Cumulative days on market: 937 days
    • Listing terms: Conventional,FHA,State Bond,USDA Loan,VA Loan
    • Inclusions: Dishwasher, Microwave, StoveRange

    Price history

    DateEventPrice
    10/25/2023Sold$285,000-28.6%$190/sqft
    Source: NWMLS as distributed by MLS GRID #2141870 Report a problem
    10/11/2023Pending sale$399,000$266/sqft
    Source: NWMLS as distributed by MLS GRID #2141870 Report a problem
    8/11/2023Price change$399,000-2.7%$266/sqft
    Source: NWMLS as distributed by MLS GRID #2141870 Report a problem
    7/21/2023Listed for sale$410,000+23.7%$273/sqft
    Source: NWMLS as distributed by MLS GRID #NWM2141870 Report a problem
    1/3/2023Listing removed--
    Source: RE/MAX International Report a problem
    12/27/2022Pending sale$331,500-1.5%$221/sqft
    Source: RE/MAX International #2012104 Report a problem
    12/23/2022Sold$336,500+1.5%$224/sqft
    Source: NWMLS as distributed by MLS GRID #2012104 Report a problem
    11/10/2022Pending sale$331,500$221/sqft
    Source: NWMLS as distributed by MLS GRID #2012104 Report a problem
    11/3/2022Listed for sale$331,500+124%$221/sqft
    Source: NWMLS as distributed by MLS GRID #2012104 Report a problem
    3/27/2015Sold$148,000$99/sqft
    Source: NWMLS as distributed by MLS GRID #612654 Report a problem

    Public tax history

    YearProperty taxesTax assessment
    2024$3,202 +49.5%$338,323 +40.6%
    2023$2,142 -1.2%$240,570
    2022$2,168 +5.1%$240,570 +25.7%
    2021$2,064 -19%$191,359 -12.2%
    2020$2,547 +37.3%$217,829 +20.2%
    2019$1,855 $181,285 +11.8%
    2018$1,855 +18.5%$162,204 +13.6%
    2017$1,565 +8%$142,800
    2016$1,449 $142,800 +16.8%
    2014$1,449 -1.1%$122,275 -9.4%
    2013$1,465 +28.8%$135,035
    2011$1,137 +18.6%$135,035
    2010$959 -1.9%$135,035 +34.1%
    2009$978 -2.4%$100,685
    2008$1,002 $100,685
    2007$1,002 +4.3%$100,685
    2006$960 +18.1%$100,685 +16.8%
    2005$814 +3.3%$86,220 +21.5%
    2004$788 +30.2%$70,945
    2003$605 +9.1%$70,945
    2002$555 +1.1%$70,945 +33.1%
    2001$548 -11.5%$53,305
    2000$620 $53,305
    Find assessor info on the county website

    Neighborhood: 98568

    Nearby schools

    GreatSchools rating
    Schools provided by the listing agent
    • Elementary: Oakville Elem
    • Middle: Oakville High
    • High: Oakville High

    Source: NWMLS as distributed by MLS GRID. This data may not be complete. We recommend contacting the local school district to confirm school assignments for this home.

    Get pre-qualified for a loan
    At Zillow Home Loans, we can pre-qualify you in as little as 5 minutes with no impact to your credit score.

    An equal housing lender. NMLS #10287.