Skip main navigation
Off market
  • $195,300

    215 S Aspen Ct Unit 4, Warren, OH 44484

    2beds
    1,235sqft
    Condo
    Built in 1998
    -- sqft lot
    $195,300 Zestimate®
    $158/sqft
    $1,467 Estimated rent

    Home value

    $195,300

    $184,000 - $209,000

    $1,467/mo

    Zestimate® history
    Loading
    Loading...

    Owner options

    List your home for rent

    $1,467/mo

    Rent Zestimate®

    Find your next renter with Zillow Rental Manager. Plus, with online applications, you can quickly screen prospective tenants – for free.

    Learn more

    $1,467/mo

    Rent Zestimate®

    Refinance and save

    $1,472/mo

    Est. payment

    Refinancing to a lower rate could help reduce your monthly payments and save thousands over the life of the loan.

    See today's rates

    $1,472/mo

    Est. payment

    Explore your selling options

    Work with a Zillow partner agent

    Leverage their expertise and Zillow's premium Showcase listings to get your home seen by more buyers.

    Get started

    List with your own agent

    Get your home in front of millions of buyers by listing it on Zillow.

    Learn how to do it

    Sell it yourself

    Take full control of how buyers see your home on Zillow by listing For Sale by Owner (FSBO).

    List your home

    What's special

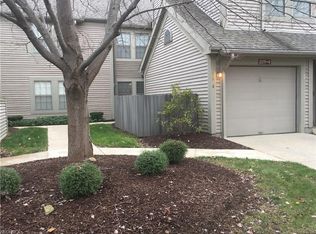
    Nestled in the lower half of this quiet Howland development, this welcoming two-bedroom condo showcases its well-appointed living space that could be your next home! Shady trees highlight a private walkway to the side entrance. Inside, closets and utility rooms join access to an attached, extra deep single car garage as the foyer divides the kitchen and main living space. Steps away, the great room opens with gorgeous, dark hardwood style flooring as natural light pours in from the sliding doors overlooking the scenic rear patio. Casual dining is found adjacent to additional bar top seating as granite countertop offer a unique serving window across from the stainless sink. Bright white cabinetry pairs with contrasting black stainless appliances as tiled flooring runs below. Laundry hides just around the corner. Across the room, a short hall divides a luxurious full bath and spacious guest bedroom. Opposite, an expansive master suite boasts a walk-in closet and a stunning full private bath, packed with modern updates. New furnace and a/c installed. Enjoy the community clubhouse and pool before the season is over!

    This property is off market, which means it's not currently listed for sale or rent on Zillow. This may be different from what's available on other websites or public sources.

    Facts & features

    Interior

    Bedrooms & bathrooms
    • Bedrooms: 2
    • Bathrooms: 2
    • Full bathrooms: 2
    Heating
    • Forced air, Gas
    Cooling
    • Central
    Appliances
    • Included: Dishwasher, Dryer, Garbage disposal, Microwave, Refrigerator, Washer
    Features
    • Basement: None
    Interior area
    • Total interior livable area: 1,235 sqft

    Property

    Parking
    • Total spaces: 1
    • Parking features: Garage - Attached
    Features
    • Exterior features: Vinyl
    Details
    • Parcel number: 28902499

    Construction

    Type & style
    • Home type: Condo
    • Architectural style: Conventional
    Materials
    • Roof: Asphalt
    Condition
    • Year built: 1998

    Community & HOA

    HOA
    • Has HOA: Yes
    • HOA fee: $138 monthly
    Location
    • Region: Warren

    Financial & listing details

    • Price per square foot: $158/sqft
    • Tax assessed value: $151,000
    • Annual tax amount: $2,273

    Price history

    DateEventPrice
    9/4/2020Sold$136,500-1.8%$111/sqft
    Source: MLS Now #4207369 Report a problem
    7/26/2020Pending sale$139,000$113/sqft
    Source: Real Living Brokers Realty Group #4207369 Report a problem
    7/23/2020Listed for sale$139,000+21.9%$113/sqft
    Source: Real Living Brokers Rlty Group #4207369 Report a problem
    8/14/2018Sold$114,000-5%$92/sqft
    Source: MLS Now #3982855 Report a problem
    7/27/2018Pending sale$119,999$97/sqft
    Source: William Zamarelli, Inc. #3982855 Report a problem
    7/2/2018Price change$119,999-3.2%$97/sqft
    Source: William Zamarelli, Inc. #3982855 Report a problem
    6/18/2018Price change$123,999-0.7%$100/sqft
    Source: William Zamarelli, Inc. #3982855 Report a problem
    3/26/2018Listed for sale$124,900+68.8%$101/sqft
    Source: William Zamarelli, Inc. #3982855 Report a problem
    12/19/2012Sold$74,000$60/sqft
    Source: MLS Now #3212707 Report a problem

    Public tax history

    YearProperty taxesTax assessment
    2025$2,273 -0.1%$52,850
    2024$2,277 -18.9%$52,850
    2023$2,807 +13.3%$52,850 +37.3%
    2022$2,477 +2.3%$38,500
    2021$2,421 -0.4%$38,500
    2020$2,430 +4.2%$38,500 +10%
    2019$2,333 +42.7%$35,000
    2018$1,635 +11.2%$35,000
    2017$1,469 +75.2%$35,000 +50.2%
    2016$839 +2.6%$23,310
    2015$818 +3.6%$23,310
    2014$789 -14.6%$23,310 -10%
    2013$924 -55.8%$25,900 -31.5%
    2012$2,091 +4.2%$37,800
    2011$2,007 +28.9%$37,800 +20.9%
    2010$1,557 +0.2%$31,255
    2009$1,554 +0.2%$31,255
    2008$1,550 +3.4%--
    2007$1,499 -0.3%--
    2006$1,504 -7.8%--
    2005$1,631 +30%$34,580
    2004$1,254 -0.6%--
    2003$1,262 +13%--
    2002$1,117 -2.7%--
    2001$1,148 +2.2%--
    2000$1,124 --
    Find assessor info on the county website

    Neighborhood: Howland Center

    Nearby schools

    GreatSchools rating
    Schools provided by the listing agent
    • Elementary: Howland Lsd
    • Middle: Howland Lsd
    • High: Howland Lsd
    • District: Howland Lsd

    Source: The MLS. This data may not be complete. We recommend contacting the local school district to confirm school assignments for this home.

    Get a cash offer in 3 minutes
    Find out how much your home could sell for in as little as 3 minutes with a no-obligation cash offer.
    Estimated market value
    $195,300
    Get a cash offer in 3 minutes
    Find out how much your home could sell for in as little as 3 minutes with a no-obligation cash offer.
    Estimated market value
    $195,300