Welcome Home! Come see this large ranch home with new roof & gutters, new reverse osmosis system and security system with new window and sliding door on main, flooring on main and basement. Large open floorplan with high ceilings, spacious kitchen with solid raised panel cabinets with new designer pulls, tons of roll out drawers, dual pantries, center island, eat-in area. Private master bed retreat with 5 piece master bath that includes a jetted tub and walk-in closet with built-in shelving. Fully finished basement with large family/rec. room that is wired for surround sound, large 5 piece bath in basement. Huge corner lot with secured RV/boat
parking and play set. Keenesburg is small town with great people. DIA is just 20 miles
away. This is a great home, so come and see this gem before it is gone!
Sold for $556,500
Street View
$556,500
215 S Dickson Street, Keenesburg, CO 80643
6beds
3,362sqft
Single Family Residence
Built in 1998
0.29 Acres Lot
$547,600 Zestimate®
$166/sqft
$3,989 Estimated rent
Home value
$547,600
$520,000 - $575,000
$3,989/mo
Zestimate® history
Owner options
List your home for rent
$3,989/mo
Rent Zestimate®
Find your next renter with Zillow Rental Manager. Plus, with online applications, you can quickly screen prospective tenants – for free.
$3,989/mo
Rent Zestimate®
Refinance and save
$3,317/mo
Est. payment
Refinancing to a lower rate could help reduce your monthly payments and save thousands over the life of the loan.
$3,317/mo
Est. payment
Explore your selling options
Work with a Zillow partner agent
Leverage their expertise and Zillow's premium Showcase listings to get your home seen by more buyers.
Get startedList with your own agent
Get your home in front of millions of buyers by listing it on Zillow.
Learn how to do itSell it yourself
Take full control of how buyers see your home on Zillow by listing For Sale by Owner (FSBO).
List your homeWhat's special
Zillow last checked:
Listing updated:
Listed by:
Michael Dahl 720-982-1153 mdahlrealtor@gmail.com,
RE/MAX Momentum,
Lindsy Keeler 303-902-7731,
RE/MAX Momentum
Bought with:
Jennifer Vrbancic, 100041419
Peak Real Estate Ltd
Source: REcolorado as distributed by MLS GRID,MLS#: 7731364
Facts & features
Interior
Bedrooms & bathrooms
- Bedrooms: 6
- Bathrooms: 3
- Full bathrooms: 3
- Main level bathrooms: 2
- Main level bedrooms: 3
Primary bedroom
- Description: Private 5 Piece Bath With Walk-In Closet
- Level: Main
- Area: 196 Square Feet
- Dimensions: 14 x 14
Bedroom
- Level: Main
- Area: 121 Square Feet
- Dimensions: 11 x 11
Bedroom
- Level: Main
- Area: 132 Square Feet
- Dimensions: 11 x 12
Bedroom
- Description: Dual Closets
- Level: Basement
- Area: 168 Square Feet
- Dimensions: 12 x 14
Bedroom
- Description: Large Walk-In Closet, Could Be Used As An Office
- Level: Basement
- Area: 165 Square Feet
- Dimensions: 11 x 15
Bedroom
- Description: Large Walk-In Closet
- Level: Basement
- Area: 140 Square Feet
- Dimensions: 10 x 14
Primary bathroom
- Level: Main
Bathroom
- Level: Basement
Bathroom
- Level: Main
Dining room
- Description: New Luxury Vinyl Flooring
- Level: Main
- Area: 176 Square Feet
- Dimensions: 11 x 16
Great room
- Description: Wired For Surround Sound, Great Theater Space
- Level: Basement
- Area: 504 Square Feet
- Dimensions: 21 x 24
Kitchen
- Description: Solid Oak Cabinets With Roll Out Drawers, Double Pantry, Reverse Osmosis System
- Level: Main
- Area: 144 Square Feet
- Dimensions: 12 x 12
Laundry
- Level: Main
Living room
- Description: Tall 9ft. Ceilings, Gas Fireplace, Surround Sound Speakers
- Level: Main
- Area: 270 Square Feet
- Dimensions: 15 x 18
Utility room
- Level: Basement
Heating
- Forced Air
Cooling
- Central Air
Appliances
- Included: Cooktop, Dishwasher, Disposal, Dryer, Electric Water Heater, Refrigerator, Washer
Features
- Built-in Features, Ceiling Fan(s), Eat-in Kitchen, Entrance Foyer, Five Piece Bath, High Ceilings, Kitchen Island, Laminate Counters, Open Floorplan, Pantry, Primary Suite, Smoke Free, Solid Surface Counters, Sound System, Walk-In Closet(s)
- Flooring: Carpet, Laminate, Vinyl
- Windows: Double Pane Windows, Triple Pane Windows, Window Coverings, Window Treatments
- Basement: Finished,Full,Sump Pump
- Number of fireplaces: 1
- Fireplace features: Living Room
Interior area
- Total structure area: 3,362
- Total interior livable area: 3,362 sqft
- Finished area above ground: 1,681
- Finished area below ground: 1,681
Property
Parking
- Total spaces: 3
- Parking features: Concrete, Dry Walled, Insulated Garage, Oversized, Storage
- Attached garage spaces: 2
- Details: RV Spaces: 1
Features
- Levels: One
- Stories: 1
- Patio & porch: Covered, Deck, Front Porch
- Exterior features: Lighting, Playground, Private Yard, Rain Gutters
- Fencing: Full
Lot
- Size: 0.29 Acres
- Features: Corner Lot, Cul-De-Sac, Landscaped, Level, Sprinklers In Front, Sprinklers In Rear
- Residential vegetation: Aspen, Brush, Grassed, Mixed, Wooded, Xeriscaping
Details
- Parcel number: R7077998
- Special conditions: Standard
Construction
Type & style
- Home type: SingleFamily
- Architectural style: Traditional
- Property subtype: Single Family Residence
Materials
- Brick, Frame
Condition
- Updated/Remodeled
- Year built: 1998
Utilities & green energy
- Electric: 220 Volts, 220 Volts in Garage
- Sewer: Public Sewer
- Water: Public
- Utilities for property: Electricity Connected, Internet Access (Wired), Natural Gas Available
Community & HOA
Community
- Security: Carbon Monoxide Detector(s), Security Entrance, Security System, Smoke Detector(s), Video Doorbell
- Subdivision: Ash Hollow
HOA
- Has HOA: No
Location
- Region: Keenesburg
Financial & listing details
- Price per square foot: $166/sqft
- Tax assessed value: $496,896
- Annual tax amount: $2,282
- Date on market: 6/12/2024
- Listing terms: Cash,Conventional,FHA,VA Loan
- Exclusions: Sellers Personal Property, Kitchen Microwave - Negotiable - Furniture Up And Down - Garage Fridge - Lawn Mower
- Ownership: Individual
- Electric utility on property: Yes
- Road surface type: Paved
Price history
| Date | Event | Price |
|---|---|---|
| 7/22/2024 | Sold | $556,500$166/sqft |
Source:  REcolorado as distributed by MLS GRID #7731364 Report a problem REcolorado as distributed by MLS GRID #7731364 Report a problem | ||
| 6/23/2024 | Pending sale | $556,500$166/sqft |
Source: REcolorado as distributed by MLS GRID #7731364 Report a problem | ||
| 6/10/2024 | Listed for sale | $556,500+35.7%$166/sqft |
Source: REcolorado as distributed by MLS GRID #7731364 Report a problem | ||
| 10/2/2020 | Sold | $410,000-2.4%$122/sqft |
Source:  IRES as distributed by MLS GRID #919804 Report a problem IRES as distributed by MLS GRID #919804 Report a problem | ||
| 8/10/2020 | Pending sale | $420,000$125/sqft |
Source: Re/max Northwest Inc #7923511 Report a problem | ||
| 7/30/2020 | Listed for sale | $420,000+29.2%$125/sqft |
Source: RE/MAX Northwest #919804 Report a problem | ||
| 1/27/2017 | Sold | $325,000+6.6%$97/sqft |
Source: Agent Provided Report a problem | ||
| 11/5/2016 | Listed for sale | $305,000+5.2%$91/sqft |
Source: Keller Williams - Denver North #8377432 Report a problem | ||
| 1/27/2014 | Listing removed | $289,900$86/sqft |
Source: Owner Report a problem | ||
| 10/29/2013 | Price change | $289,900-3.3%$86/sqft |
Source: Owner Report a problem | ||
| 7/7/2013 | Listed for sale | $299,900$89/sqft |
Source: Owner Report a problem | ||
Public tax history
| Year | Property taxes | Tax assessment |
|---|---|---|
| 2026 | $2,409 +1.1% | $30,410 -2.1% |
| 2025 | $2,382 +4.4% | $31,060 -11.7% |
| 2024 | $2,282 +10.4% | $35,160 -1% |
| 2023 | $2,068 -6.6% | $35,500 +30.2% |
| 2022 | $2,214 +21.2% | $27,260 -2.8% |
| 2021 | $1,827 | $28,050 +15.5% |
| 2020 | $1,827 +9.1% | $24,290 |
| 2019 | $1,674 -11.2% | $24,290 +14.8% |
| 2018 | $1,886 +12.7% | $21,150 |
| 2017 | $1,674 +1.7% | $21,150 +21.6% |
| 2016 | $1,646 +33% | $17,390 |
| 2015 | $1,238 +40.7% | $17,390 +38.6% |
| 2014 | $879 | $12,550 |
| 2013 | -- | $12,550 -11.6% |
| 2012 | -- | $14,190 |
| 2011 | -- | $14,190 -13.6% |
| 2010 | -- | $16,430 |
| 2009 | -- | $16,430 -3.3% |
| 2008 | -- | $16,990 |
| 2007 | -- | $16,990 -4% |
| 2006 | -- | $17,690 |
| 2005 | -- | $17,690 +7.3% |
| 2004 | -- | $16,480 -0.9% |
| 2003 | -- | $16,630 -1.5% |
| 2002 | -- | $16,880 +20.2% |
| 2001 | -- | $14,040 |
Find assessor info on the county website
Neighborhood: 80643
Nearby homes
- $439,0003 bd2 ba2.4k sqft235 S Dickson St, Keenesburg, CO 80643Off Market
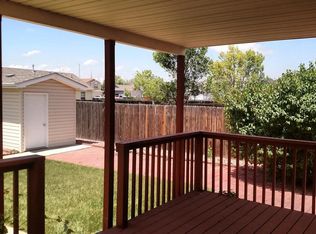
- $402,7003 bd2 ba1.1k sqft210 Lambert St, Keenesburg, CO 80643Off Market
- $487,8004 bd3 ba2.6k sqft230 S Lambert St, Keenesburg, CO 80643Off Market

- $453,9003 bd2 ba1.6k sqft195 S Dickson St, Keenesburg, CO 80643Off Market
- $515,0006 bd3 ba3.5k sqft255 S Dickson St, Keenesburg, CO 80643Sold
- $411,3003 bd2 ba1.6k sqft210 S Dickson St, Keenesburg, CO 80643Off Market
- $---- bd-- ba-- sqft250 S Lambert St, Keenesburg, CO 80643Off Market
- $476,4004 bd3 ba2.6k sqft250 Lambert St, Keenesburg, CO 80643Off Market
Nearby schools
GreatSchools rating
- 6/10Hoff Elementary SchoolGrades: PK-5Distance: 0.4 mi
- 2/10Weld Central Junior High SchoolGrades: 6-8Distance: 2.4 mi
- 4/10Weld Central Senior High SchoolGrades: 9-12Distance: 2.5 mi
Schools provided by the listing agent
- Elementary: Hoff
- Middle: Weld Central
- High: Weld Central
- District: Weld County RE 3-J
Source: REcolorado as distributed by MLS GRID. This data may not be complete. We recommend contacting the local school district to confirm school assignments for this home.
Get a cash offer in 3 minutes
Find out how much your home could sell for in as little as 3 minutes with a no-obligation cash offer.
Estimated market value
$547,600
Get a cash offer in 3 minutes
Find out how much your home could sell for in as little as 3 minutes with a no-obligation cash offer.
Estimated market value
$547,600
- Colorado
- Weld County
- Keenesburg
- 80643
- 215 S Dickson Street
Nearby cities
Nearby zip codes
Other Keenesburg Topics
