Quick Move In!! The Weston - One of our most well sought after plans! This all-brick home boasts a two-story great room with a stone, gas fireplace, 1st floor study, covered patio and primary suite on the main level. The upstairs features three bedrooms, one Jack and Jill style baths and loft overlooking the great room below. One of the rooms Upstairs is secondary primary suite. Great included features such as hard surface flooring in main living spaces downstairs, tile in all wet areas, chef's kitchen with double wall ovens and a gas cooktop (quarts countertops and tile backsplash), and more! Located within 4 minutes to Providence Marketplace! Listed price is after $25K incentive.
Closed
Zillow last checked:
Listing updated:
Bought with:
Laila Vilinska-Jager, 368020
Crye-Leike, REALTORS
Source: RealTracs MLS as distributed by MLS GRID,MLS#: 3037909
Price history
| Date | Event | Price |
|---|---|---|
| 12/27/2025 | Sold | $739,990-7.5%$215/sqft |
Source:  RealTracs MLS as distributed by MLS GRID #3037909 Report a problem RealTracs MLS as distributed by MLS GRID #3037909 Report a problem | ||
| 12/2/2025 | Price change | $799,990+3.2%$233/sqft |
Source:  Beazer Homes Report a problem Beazer Homes Report a problem | ||
| 11/29/2025 | Pending sale | $774,990$226/sqft |
Source: RealTracs MLS as distributed by MLS GRID #3037909 Report a problem | ||
| 11/1/2025 | Price change | $774,990-3.1%$226/sqft |
Source: RealTracs MLS as distributed by MLS GRID #3037909 Report a problem | ||
| 10/17/2025 | Price change | $799,990+3.2%$233/sqft |
Source: Beazer Homes Report a problem | ||
| 10/17/2025 | Price change | $774,990-3.1%$226/sqft |
Source: RealTracs MLS as distributed by MLS GRID #3013400 Report a problem | ||
| 10/8/2025 | Price change | $799,990-4.8%$233/sqft |
Source: RealTracs MLS as distributed by MLS GRID #3013400 Report a problem | ||
| 10/7/2025 | Price change | $839,990+3.1%$245/sqft |
Source: Beazer Homes Report a problem | ||
| 10/2/2025 | Price change | $814,990-3%$237/sqft |
Source: RealTracs MLS as distributed by MLS GRID #3007635 Report a problem | ||
| 9/16/2025 | Price change | $840,290+0%$245/sqft |
Source: Beazer Homes Report a problem | ||
| 8/28/2025 | Price change | $839,990-1.2%$245/sqft |
Source: Beazer Homes Report a problem | ||
| 8/3/2025 | Price change | $849,990-0.1%$247/sqft |
Source: Beazer Homes Report a problem | ||
| 7/30/2025 | Price change | $850,990+0.1%$248/sqft |
Source: Beazer Homes Report a problem | ||
| 5/17/2025 | Listed for sale | $849,990+21.4%$247/sqft |
Source: Beazer Homes Report a problem | ||
| 4/6/2025 | Listing removed | $699,990$204/sqft |
Source: Beazer Homes Report a problem | ||
| 3/12/2025 | Listed for sale | $699,990$204/sqft |
Source: Beazer Homes Report a problem | ||
Nearby homes
- $683,4704 bd3 ba2.4k sqft100 Brookcliff Dr LOT 106, Mount Juliet, TN 37122Sold
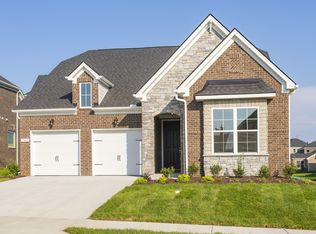
- $613,3204 bd3 ba2.4k sqft821 Cawthorn Ln LOT 10, Mount Juliet, TN 37122Sold
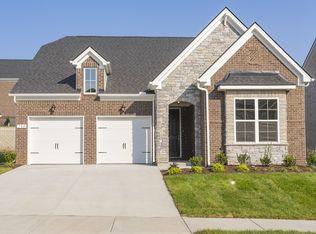
- $600,0004 bd3 ba2.5k sqft300 Blackland Dr LOT 200, Mount Juliet, TN 37122Sold
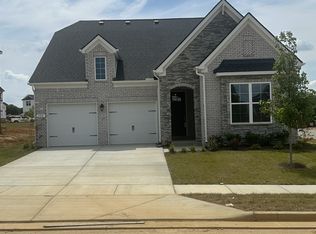
- $653,7854 bd3 ba2.5k sqft217 S Dunnwood Ln LOT 114, Mount Juliet, TN 37122Sold
Get a cash offer in 3 minutes
Find out how much your home could sell for in as little as 3 minutes with a no-obligation cash offer.
Estimated market value
$725,400
