Introducing a timeless and elegant 1919 Rectory steeped in history. This exquisite property exudes character and offers a unique blend of classic charm and modern comfort. This home stands as a testament to architectural craftsmanship of its time. One of the highlights of this property is the original stained glass window and finely crafted dentil moulding enhancing the brick home.
The flourishing mature garden provides an enchanting ambiance for outdoor gatherings. Situated within easy reach to the town center, yet tucked away in a quiet neighborhood, this property combines the best of both worlds - convenience and peace. With its rich history and expansive grounds, this home presents an excellent opportunity for potential further development or the creation of a private retreat.
Don't miss the chance to own this captivating piece of history. Whether you're looking for a family home with character or an investment, this offers a truly exceptional opportunity.
Closed
Street View
$475,000
215 S Elm St, Belle Plaine, MN 56011
5beds
4,164sqft
Single Family
Built in 1919
0.48 Acres Lot
$505,400 Zestimate®
$114/sqft
$3,960 Estimated rent
Home value
$505,400
$475,000 - $536,000
$3,960/mo
Zestimate® history
Owner options
List your home for rent
$3,960/mo
Rent Zestimate®
Find your next renter with Zillow Rental Manager. Plus, with online applications, you can quickly screen prospective tenants – for free.
$3,960/mo
Rent Zestimate®
Refinance and save
$2,933/mo
Est. payment
Refinancing to a lower rate could help reduce your monthly payments and save thousands over the life of the loan.
$2,933/mo
Est. payment
Explore your selling options
Work with a Zillow partner agent
Leverage their expertise and Zillow's premium Showcase listings to get your home seen by more buyers.
Get startedList with your own agent
Get your home in front of millions of buyers by listing it on Zillow.
Learn how to do itSell it yourself
Take full control of how buyers see your home on Zillow by listing For Sale by Owner (FSBO).
List your homeWhat's special
Zillow last checked:
Listing updated:
Listed by:
Alicia Marie Bordeaux 612-516-7204,
Edina Realty, Inc.
Bought with:
Alicia Marie Bordeaux
Edina Realty, Inc.
Source: NorthstarMLS as distributed by MLS GRID,MLS#: 6375321
Facts & features
Interior
Bedrooms & bathrooms
- Bedrooms: 5
- Bathrooms: 4
- Full bathrooms: 3
- 3/4 bathrooms: 1
Bedroom
- Level: Basement
- Area: 160 Square Feet
- Dimensions: 16x10
Bedroom 2
- Level: Main
- Area: 230 Square Feet
- Dimensions: 10x23
Bedroom 3
- Level: Upper
- Area: 420 Square Feet
- Dimensions: 28x15
Bedroom 4
- Level: Upper
- Area: 182 Square Feet
- Dimensions: 14x13
Bedroom 5
- Level: Third
- Area: 713 Square Feet
- Dimensions: 31x23
Dining room
- Level: Main
- Area: 210 Square Feet
- Dimensions: 15x14
Family room
- Level: Basement
- Area: 196 Square Feet
- Dimensions: 14x14
Kitchen
- Level: Main
- Area: 160 Square Feet
- Dimensions: 16x10
Kitchen 2nd
- Level: Basement
- Area: 120 Square Feet
- Dimensions: 12x10
Library
- Level: Main
- Area: 99 Square Feet
- Dimensions: 11x9
Living room
- Level: Main
- Area: 350 Square Feet
- Dimensions: 25x14
Mud room
- Level: Main
- Area: 32 Square Feet
- Dimensions: 4x8
Office
- Level: Upper
- Area: 100 Square Feet
- Dimensions: 10x10
Other
- Level: Main
- Area: 42 Square Feet
- Dimensions: 6x7
Sun room
- Level: Upper
- Area: 100 Square Feet
- Dimensions: 10x10
Sun room
- Level: Upper
- Area: 130 Square Feet
- Dimensions: 10x13
Heating
- Boiler
Cooling
- Window Unit(s)
Appliances
- Included: Cooktop, Dishwasher, Dryer, ENERGY STAR Qualified Appliances, Exhaust Fan, Gas Water Heater, Microwave, Range, Refrigerator, Stainless Steel Appliance(s), Washer, Water Softener Owned
- Laundry: In Basement, Sink
Features
- Basement: Block,Egress Window(s),Finished,Full
- Number of fireplaces: 1
- Fireplace features: Brick, Gas, Living Room
Interior area
- Total structure area: 4,164
- Total interior livable area: 4,164 sqft
- Finished area above ground: 3,220
- Finished area below ground: 760
Property
Parking
- Total spaces: 2.5
- Parking features: Detached Garage, Concrete
- Garage spaces: 2.5
Accessibility
- Accessibility features: None
Features
- Levels: More Than 2 Stories
- Patio & porch: Deck, Front Porch, Patio, Porch
- Pool features: None
- Fencing: Partial,Vinyl
Lot
- Size: 0.48 Acres
- Dimensions: 141 x 103 x 141 x 103
- Features: Tree Coverage - Medium
Details
- Additional structures: Storage Shed
- Foundation area: 1348
- Additional parcels included: 2000018784
- Parcel number: 200018781
- Zoning description: Residential-Single Family
Construction
Type & style
- Home type: SingleFamily
- Property subtype: Single Family
Materials
- Roof: Age Over 8 Years,Age 8 Years or Less,Asphalt,Slate
Condition
- New construction: No
- Year built: 1919
Utilities & green energy
- Gas: Natural Gas
- Sewer: City Sewer/Connected
- Water: City Water/Connected
Community & HOA
Community
- Subdivision: City Of Belle Plaine
HOA
- Has HOA: No
Location
- Region: Belle Plaine
Financial & listing details
- Price per square foot: $114/sqft
- Annual tax amount: $6,758
- Date on market: 8/1/2023
- Cumulative days on market: 2 days
- Road surface type: Paved
Price history
| Date | Event | Price |
|---|---|---|
| 9/1/2023 | Sold | $475,000-2.1%$114/sqft |
Source:  NorthstarMLS as distributed by MLS GRID #6375321 Report a problem NorthstarMLS as distributed by MLS GRID #6375321 Report a problem | ||
| 8/6/2023 | Pending sale | $485,000$116/sqft |
Source: NorthstarMLS as distributed by MLS GRID #6375321 Report a problem | ||
| 8/4/2023 | Listed for sale | $485,000+29.3%$116/sqft |
Source: NorthstarMLS as distributed by MLS GRID #6375321 Report a problem | ||
| 3/24/2020 | Sold | $375,000+257.1%$90/sqft |
Source: NorthstarMLS as distributed by MLS GRID #5332996 Report a problem | ||
| 7/13/2017 | Sold | $105,000$25/sqft |
Source: NorthstarMLS as distributed by MLS GRID #4819052 Report a problem | ||
Public tax history
Tax history is unavailable.
Neighborhood: 56011
Nearby homes
- $504,7005 bd4 ba3.9k sqft215 Elm St S, Belle Plaine, MN 56011Off Market
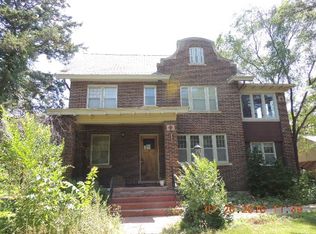
- $11,000-- bd-- ba-- sqft215 Elm St S, Belle Plaine, MN 56011Off Market
- $342,1004 bd2 ba2k sqft219 Elm St S, Belle Plaine, MN 56011Off Market
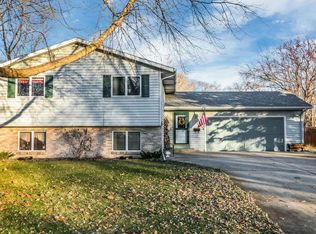
- $346,5004 bd2 ba2k sqft219 S Elm St, Belle Plaine, MN 56011Off Market
- $191,1007 bd4 ba4.6k sqft218 S Linden St, Belle Plaine, MN 56011Off Market
- $290,4002 bd1 ba1.3k sqft223 S Elm St, Belle Plaine, MN 56011Off Market
- $440,100-- bd-- ba-- sqft218 Linden St S, Belle Plaine, MN 56011Off Market
- $348,0003 bd3 ba2.3k sqft201 Elm St S, Belle Plaine, MN 56011Off Market
Nearby schools
GreatSchools rating
- NAChatfield Elementary SchoolGrades: PK-2Distance: 0.5 mi
- 7/10Belle Plaine Junior High SchoolGrades: 7-8Distance: 0.5 mi
- 6/10Belle Plaine Senior High SchoolGrades: 9-12Distance: 0.5 mi
Get a cash offer in 3 minutes
Find out how much your home could sell for in as little as 3 minutes with a no-obligation cash offer.
Estimated market value
$505,400
Get a cash offer in 3 minutes
Find out how much your home could sell for in as little as 3 minutes with a no-obligation cash offer.
Estimated market value
$505,400
- Minnesota
- Scott County
- Belle Plaine
- 56011
- 215 S Elm St
Nearby cities
Nearby zip codes
Other Belle Plaine Topics
