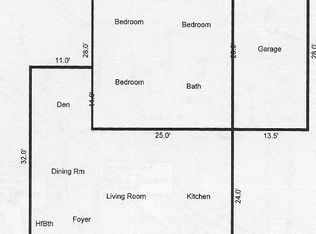
Welcome to this completely rehabbed, move-in ready single-family home located in a desirable Palatine neighborhood! This stunning residence offers 4 spacious bedrooms and 3 full bathrooms, thoughtfully redesigned with modern finishes and high-quality craftsmanship throughout. Step inside to an open and inviting layout filled with natural light, featuring brand-new flooring, updated lighting, and a seamless flow ideal for both everyday living and entertaining. The gourmet kitchen is beautifully upgraded with stylish cabinetry, sleek countertops, and stainless steel appliances-perfect for any home chef. Each bathroom has been fully renovated with contemporary design, offering a clean and elegant feel. The generous bedroom sizes provide flexibility for families, guests, or home office needs. The home also features a full finished basement, providing valuable additional living space-ideal for a recreation room, home theater, gym, or guest suite. Enjoy outdoor living with a large private backyard, perfect for gatherings, gardening, or relaxing. A rare opportunity to own a beautifully updated home in Palatine-schedule your showing today!
Closed
Zillow last checked:
Listing updated:
Bought with:
Ben Henrikson
RE/MAX Horizon
Source: MRED as distributed by MLS GRID,MLS#: 12746585
Price history
| Date | Event | Price |
|---|---|---|
| 10/22/2026 | Sold | $423,900$283/sqft |
Source:  MRED as distributed by MLS GRID #12746585 Report a problem MRED as distributed by MLS GRID #12746585 Report a problem | ||
| 9/26/2026 | Contingent | $423,900$283/sqft |
Source: MRED as distributed by MLS GRID #12746585 Report a problem | ||
| 9/3/2026 | Price change | $423,900-1.9%$283/sqft |
Source: MRED as distributed by MLS GRID #12746585 Report a problem | ||
| 8/30/2026 | Listed for sale | $431,900$288/sqft |
Source: MRED as distributed by MLS GRID #12746585 Report a problem | ||
| 8/30/2026 | Listing removed | $431,900$288/sqft |
Source: MRED as distributed by MLS GRID #12722046 Report a problem | ||
| 8/13/2026 | Price change | $431,900-1.8%$288/sqft |
Source: MRED as distributed by MLS GRID #12722046 Report a problem | ||
| 8/2/2026 | Listed for sale | $439,9000%$293/sqft |
Source: MRED as distributed by MLS GRID #12722046 Report a problem | ||
| 8/1/2026 | Listing removed | $440,000$294/sqft |
Source: MRED as distributed by MLS GRID #12652158 Report a problem | ||
| 7/17/2026 | Listed for sale | $440,000-2.2%$294/sqft |
Source: MRED as distributed by MLS GRID #12652158 Report a problem | ||
| 6/18/2026 | Contingent | $450,000$300/sqft |
Source: MRED as distributed by MLS GRID #12652158 Report a problem | ||
| 6/18/2026 | Listed for sale | $450,000$300/sqft |
Source: MRED as distributed by MLS GRID #12652158 Report a problem | ||
| 6/15/2026 | Contingent | $450,000$300/sqft |
Source: MRED as distributed by MLS GRID #12652158 Report a problem | ||
| 5/19/2026 | Price change | $450,000-2%$300/sqft |
Source: MRED as distributed by MLS GRID #12652158 Report a problem | ||
| 5/1/2026 | Listed for sale | $458,999-0.2%$306/sqft |
Source: MRED as distributed by MLS GRID #12635787 Report a problem | ||
| 5/1/2026 | Listing removed | $460,000$307/sqft |
Source: MRED as distributed by MLS GRID #12612212 Report a problem | ||
| 4/7/2026 | Listed for sale | $460,000-3.2%$307/sqft |
Source: MRED as distributed by MLS GRID #12612212 Report a problem | ||
| 4/7/2026 | Listing removed | $474,999$317/sqft |
Source: MRED as distributed by MLS GRID #12597213 Report a problem | ||
| 3/20/2026 | Listed for sale | $474,9990%$317/sqft |
Source: MRED as distributed by MLS GRID #12597213 Report a problem | ||
| 2/19/2026 | Listing removed | $475,000$317/sqft |
Source: MRED as distributed by MLS GRID #12452328 Report a problem | ||
| 12/26/2025 | Listed for sale | $475,000$317/sqft |
Source: MRED as distributed by MLS GRID #12452328 Report a problem | ||
| 12/10/2025 | Contingent | $475,000$317/sqft |
Source: MRED as distributed by MLS GRID #12452328 Report a problem | ||
| 8/21/2025 | Listed for sale | $475,000-2.9%$317/sqft |
Source: MRED as distributed by MLS GRID #12452328 Report a problem | ||
| 8/17/2025 | Listing removed | $489,000$326/sqft |
Source: MRED as distributed by MLS GRID #12368373 Report a problem | ||
| 5/18/2025 | Listed for sale | $489,000+74.6%$326/sqft |
Source: MRED as distributed by MLS GRID #12368373 Report a problem | ||
| 1/15/2024 | Sold | $280,000-5.1%$187/sqft |
Source: MRED as distributed by MLS GRID #11883605 Report a problem | ||
| 12/18/2023 | Contingent | $294,900$197/sqft |
Source: MRED as distributed by MLS GRID #11883605 Report a problem | ||
| 12/12/2023 | Listed for sale | $294,900$197/sqft |
Source: MRED as distributed by MLS GRID #11883605 Report a problem | ||
Get a cash offer in 3 minutes
Find out how much your home could sell for in as little as 3 minutes with a no-obligation cash offer.
Estimated market value
$418,700
