Skip main navigation
Closed
  • $257,500

    215 S Gage St, Somonauk, IL 60552

    3beds
    1,428sqft
    Single Family Residence
    Built in 1920
    6,303 Square Feet Lot
    $265,900 Zestimate®
    $180/sqft
    $1,901 Estimated rent

    Home value

    $265,900

    Estimated sales range

    Not available

    $1,901/mo

    Zestimate® history
    Loading
    Loading...

    Owner options

    List your home for rent

    $1,901/mo

    Rent Zestimate®

    Find your next renter with Zillow Rental Manager. Plus, with online applications, you can quickly screen prospective tenants – for free.

    Learn more

    $1,901/mo

    Rent Zestimate®

    Refinance and save

    $1,901/mo

    Est. payment

    Refinancing to a lower rate could help reduce your monthly payments and save thousands over the life of the loan.

    See today's rates

    $1,901/mo

    Est. payment

    Explore your selling options

    Work with a Zillow partner agent

    Leverage their expertise and Zillow's premium Showcase listings to get your home seen by more buyers.

    Get started

    List with your own agent

    Get your home in front of millions of buyers by listing it on Zillow.

    Learn how to do it

    Sell it yourself

    Take full control of how buyers see your home on Zillow by listing For Sale by Owner (FSBO).

    List your home

    What's special

    Fenced backyardPrivate paver patioOriginal unpainted woodworkKitchen pantryNew dishwasherGenerous storageUpdated kitchen
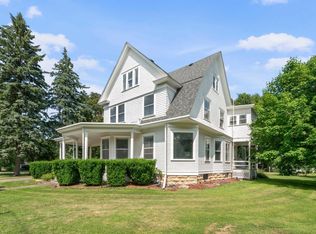
    Quaint small-town living at an unbeatable value! This well-maintained Craftsman showcases original unpainted woodwork (rare right!), dining room French doors and an updated kitchen with appliances, subway tile backsplash, new dishwasher, and upper cabinet ambient lighting. The built-in hall linen cabinet and kitchen pantry add timeless charm, while the dining room window bench is perfect for storing treasures or keeping cozy blankets close at hand. Two bedrooms and a full bath are on the main level, with a spacious primary suite and second bath upstairs. The full basement offers laundry, a workshop area, generous storage, and room for a rec space. Enjoy efficient radiator heat, a screened front porch, and a fenced backyard with firepit and private paver patio behind the one-car garage. Roof replaced in 2023 with transferable warranty. WH 2023. This home truly checks all the boxes-location, updates, character, and value. Don't miss your chance to make it yours-schedule a showing today!

    Zillow last checked:

    Listing updated:

    Listed by:

    Wendi Sleezer, ABR,PSA,RENE,SRS 630-486-6514,

    Swanson Real Estate

    Bought with:

    Lesa Clanin

    Weichert REALTORS Signature Professionals

    Source: MRED as distributed by MLS GRID,MLS#: 12471209MLS Logo

    Facts & features

    Interior

    Bedrooms & bathrooms
    • Bedrooms: 3
    • Bathrooms: 2
    • Full bathrooms: 2
    Rooms
    • Room types: No additional rooms
    Primary bedroom
    • Features: Flooring (Wood Laminate), Bathroom (Full)
    • Level: Second
    • Area: 275 Square Feet
    • Dimensions: 11X25
    Bedroom 2
    • Features: Flooring (Hardwood)
    • Level: Main
    • Area: 110 Square Feet
    • Dimensions: 11X10
    Bedroom 3
    • Features: Flooring (Hardwood)
    • Level: Main
    • Area: 99 Square Feet
    • Dimensions: 9X11
    Dining room
    • Features: Flooring (Wood Laminate)
    • Level: Main
    • Area: 132 Square Feet
    • Dimensions: 11X12
    Kitchen
    • Features: Kitchen (Galley), Flooring (Ceramic Tile)
    • Level: Main
    • Area: 120 Square Feet
    • Dimensions: 10X12
    Laundry
    • Features: Flooring (Other)
    • Level: Basement
    • Area: 160 Square Feet
    • Dimensions: 10X16
    Living room
    • Features: Flooring (Wood Laminate)
    • Level: Main
    • Area: 208 Square Feet
    • Dimensions: 13X16
    Heating
    • Steam, Radiator(s)
    Cooling
    • Window Unit(s)
    Appliances
    • Included: Range, Dishwasher, Refrigerator
    Features
    • 1st Floor Bedroom, 1st Floor Full Bath, Built-in Features, Historic/Period Mlwk, Separate Dining Room
    • Flooring: Hardwood, Laminate, Wood
    • Basement: Unfinished,Full
    • Attic: Unfinished
    Interior area
    • Total structure area: 0
    • Total interior livable area: 1,428 sqft

    Property

    Parking
    • Total spaces: 1
    • Parking features: Concrete, Garage Door Opener, Yes, Garage Owned, Detached, Garage
    • Garage spaces: 1
    • Has uncovered spaces: Yes
    Accessibility
    • Accessibility features: No Disability Access
    Features
    • Stories: 1.5
    • Fencing: Fenced
    Lot
    • Size: 6,303 Square Feet
    • Dimensions: 50X123.75
    Details
    • Additional structures: Shed(s)
    • Parcel number: 1832485002
    • Special conditions: None
    • Other equipment: Ceiling Fan(s)

    Construction

    Type & style
    • Home type: SingleFamily
    • Architectural style: Bungalow
    • Property subtype: Single Family Residence
    Materials
    • Brick
    • Foundation: Block
    • Roof: Asphalt
    Condition
    • New construction: No
    • Year built: 1920

    Utilities & green energy

    • Electric: 200+ Amp Service
    • Sewer: Public Sewer
    • Water: Public

    Community & HOA

    Community
    • Features: Park, Sidewalks, Street Lights, Street Paved
    HOA
    • Services included: None
    Location
    • Region: Somonauk

    Financial & listing details

    • Price per square foot: $180/sqft
    • Tax assessed value: $179,208
    • Annual tax amount: $4,428
    • Date on market: 9/16/2025
    • Listing terms: Conventional
    • Ownership: Fee Simple

    Price history

    DateEventPrice
    11/14/2025Sold$257,500+4%$180/sqft
    Source: MRED as distributed by MLS GRID #12471209 Report a problem
    9/19/2025Contingent$247,500$173/sqft
    Source: MRED as distributed by MLS GRID #12471209 Report a problem
    9/16/2025Listed for sale$247,500+43.5%$173/sqft
    Source: MRED as distributed by MLS GRID #12471209 Report a problem
    9/9/2021Sold$172,500$121/sqft
    Source: Public Record Report a problem
    1/8/2021Sold$172,500-1.4%$121/sqft
    Source: MRED as distributed by MLS GRID #10916362 Report a problem
    12/30/2020Contingent$175,000$123/sqft
    Source: MRED as distributed by MLS GRID #10916362 Report a problem
    11/30/2020Pending sale$175,000$123/sqft
    Source: HomeSmart Realty Group #10916362 Report a problem
    11/10/2020Price change$175,000-2.2%$123/sqft
    Source: HomeSmart Realty Group #10916362 Report a problem
    10/25/2020Listed for sale$178,900+13.9%$125/sqft
    Source: HomeSmart Realty Group #10916362 Report a problem
    10/6/2005Sold$157,000$110/sqft
    Source: Public Record Report a problem

    Public tax history

    YearProperty taxesTax assessment
    2024$4,428 +2.8%$59,736 +9.9%
    2023$4,309 +5.2%$54,340 +8%
    2022$4,095 +6.8%$50,296 +6.8%
    2021$3,835 +1.9%$47,080 +5.6%
    2020$3,764 -1.5%$44,596 +4.7%
    2019$3,822 -10%$42,602 +6.2%
    2018$4,249 +24.8%$40,130 +8.2%
    2017$3,406 +3.6%$37,102 +5.2%
    2016$3,287 $35,265 +6%
    2015-- $33,269 -0.9%
    2014-- $33,558 -2.8%
    2013-- $34,535 -7.9%
    2012-- $37,509 -9.3%
    2011-- $41,364 -7.9%
    2010-- $44,893 -4.9%
    2009-- $47,196 -0.1%
    2008-- $47,243 +4.9%
    2007-- $45,045 +5.8%
    2006-- $42,556
    Find assessor info on the county website

    Neighborhood: 60552

    Nearby schools

    GreatSchools rating
    Schools provided by the listing agent
    • District: 432

    Source: MRED as distributed by MLS GRID. This data may not be complete. We recommend contacting the local school district to confirm school assignments for this home.

    Get a cash offer in 3 minutes
    Find out how much your home could sell for in as little as 3 minutes with a no-obligation cash offer.
    Estimated market value
    $265,900
    Get a cash offer in 3 minutes
    Find out how much your home could sell for in as little as 3 minutes with a no-obligation cash offer.
    Estimated market value
    $265,900