Skip main navigation
Sold for $489,000
  • $489,000

    215 S Idaho St, Kennewick, WA 99336

    3beds
    1,994sqft
    Single Family Residence
    Built in 2006
    10,454 Square Feet Lot
    $489,300 Zestimate®
    $245/sqft
    $2,453 Estimated rent

    Home value

    $489,300

    $460,000 - $519,000

    $2,453/mo

    Zestimate® history
    Loading
    Loading...

    Owner options

    List your home for rent

    $2,453/mo

    Rent Zestimate®

    Find your next renter with Zillow Rental Manager. Plus, with online applications, you can quickly screen prospective tenants – for free.

    Learn more

    $2,453/mo

    Rent Zestimate®

    Refinance and save

    $2,855/mo

    Est. payment

    Refinancing to a lower rate could help reduce your monthly payments and save thousands over the life of the loan.

    See today's rates

    $2,855/mo

    Est. payment

    Explore your selling options

    Work with a Zillow partner agent

    Leverage their expertise and Zillow's premium Showcase listings to get your home seen by more buyers.

    Get started

    List with your own agent

    Get your home in front of millions of buyers by listing it on Zillow.

    Learn how to do it

    Sell it yourself

    Take full control of how buyers see your home on Zillow by listing For Sale by Owner (FSBO).

    List your home

    What's special

    Covered patioGranite composite sinkHot tubLarge pantryVersatile formal dining roomStainless steel appliancesGorgeous stained cabinetry
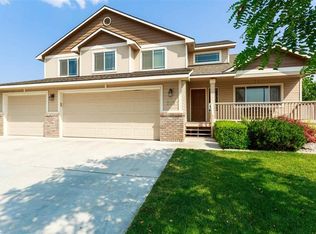
    MLS# 289394 Welcome to this well appointed rambler offering 1,994 sq ft of thoughtfully designed living space. This home features 3 bedrooms and 2 bathrooms, along with a versatile formal dining room that could also be used as a formal living area, plus a large den ideal for a home office, media room, or additional flex space. The kitchen is both functional and stylish with gorgeous stained cabinetry, quartz countertops updated in 2021, a large pantry, granite composite sink, and stainless steel appliances. The open-concept living room is warm and inviting, featuring a fireplace and direct access to the backyard through a door that leads to a covered patio and hot tub, perfect for relaxing or entertaining year-round. Outside, enjoy a private and fully enclosed yard highlighted by a stunning water feature with waterfall, creating a peaceful outdoor retreat. The 4-car tandem garage offers exceptional space and works beautifully for a workshop or extra storage. Additional highlights include a spacious laundry room with ample cabinetry, a utility sink, and includes the washer and dryer! A tankless water heater, and a brand-new HVAC system installed in 2024. This home offers comfort, functionality, and is ready for its next owner to enjoy.

    Zillow last checked:

    Listing updated:

    Listed by:

    Amy Mace 509-222-9066,

    Retter and Company Sotheby's

    Bought with:

    Brandon Muzatko, 20109975

    Real Broker, LLC

    Source: PACMLS,MLS#: 289394MLS Logo

    Facts & features

    Interior

    Bedrooms & bathrooms
    • Bedrooms: 3
    • Bathrooms: 2
    • Full bathrooms: 1
    • 3/4 bathrooms: 1
    Bedroom
    • Level: M
    Bedroom 1
    • Level: M
    Bedroom 2
    • Level: M
    Dining room
    • Level: M
    Kitchen
    • Level: M
    Living room
    • Level: M
    Office
    • Level: M
    Heating
    • Heat Pump
    Cooling
    • Heat Pump
    Appliances
    • Included: Dishwasher, Dryer, Disposal, Microwave, Range/Oven, Freezer, Water Heater
    • Laundry: Sink
    Features
    • Vaulted Ceiling(s), Ceiling Fan(s)
    • Flooring: Carpet, Laminate, Tile
    • Windows: Windows - Vinyl, Drapes/Curtains/Blinds
    • Basement: None
    • Number of fireplaces: 1
    • Fireplace features: 1, Gas, Living Room
    Interior area
    • Total structure area: 1,994
    • Total interior livable area: 1,994 sqft

    Property

    Parking
    • Total spaces: 4
    • Parking features: Attached, Garage Door Opener, Finished, Workshop, Tandem, 4 car
    • Attached garage spaces: 4
    Features
    • Levels: 1 Story
    • Stories: 1
    • Patio & porch: Patio/Covered, Porch
    • Exterior features: Lighting, Water Feature, Irrigation
    • Has spa: Yes
    • Spa features: Private, Exterior Hot Tub
    • Fencing: Fenced
    Lot
    • Size: 10,454 Square Feet
    • Features: Located in City Limits
    Details
    • Parcel number: 106893060001013
    • Zoning description: Single Family R

    Construction

    Type & style
    • Home type: SingleFamily
    • Property subtype: Single Family Residence
    Materials
    • Rock, Concrete Board
    • Foundation: Crawl Space
    • Roof: Comp Shingle
    Condition
    • Existing Construction (Not New)
    • New construction: No
    • Year built: 2006

    Utilities & green energy

    • Water: Public
    • Utilities for property: Sewer Connected

    Community & HOA

    Community
    • Subdivision: Hansen Park,Kennewick West
    HOA
    • Has HOA: Yes
    • HOA fee: $470 annually
    Location
    • Region: Kennewick

    Financial & listing details

    • Price per square foot: $245/sqft
    • Tax assessed value: $451,960
    • Annual tax amount: $3,626
    • Date on market: 4/30/2026
    • Listing terms: Cash,Conventional,FHA,VA Loan,ARM
    • Inclusions: Range / Oven, Dw, Microwave, Washer & Dryer, Hot Tub
    • Electric utility on property: Yes
    • Road surface type: Paved

    Price history

    DateEventPrice
    4/30/2026Sold$489,000$245/sqft
    Source: PACMLS #289394 Report a problem
    2/4/2026Price change$489,000-5.6%$245/sqft
    Source: PACMLS #289394 Report a problem
    12/13/2025Listed for sale$518,000+23.3%$260/sqft
    Source: PACMLS #289394 Report a problem
    7/23/2021Sold$420,000+13.5%$211/sqft
    Source: PACMLS #254017 Report a problem
    5/15/2020Sold$370,000+1.4%$186/sqft
    Source: PACMLS #244094 Report a problem
    4/13/2020Pending sale$365,000$183/sqft
    Source: RE/MAX Northwest Realtors #244094 Report a problem
    4/2/2020Price change$365,000-1.4%$183/sqft
    Source: RE/MAX Northwest Realtors #244094 Report a problem
    3/6/2020Price change$370,000+3.1%$186/sqft
    Source: RE/MAX Northwest Realtors #244094 Report a problem
    2/22/2020Listed for sale$359,000+8.8%$180/sqft
    Source: Owner Report a problem
    6/7/2019Sold$330,000-1.5%$165/sqft
    Source: PACMLS #236601 Report a problem
    4/18/2019Listed for sale$334,900+39.5%$168/sqft
    Source: WILLIAM JOHNSON #236601 Report a problem
    7/1/2011Sold$240,000+13.7%$120/sqft
    Source: Public Record Report a problem
    9/1/2006Sold$211,000+402.4%$106/sqft
    Source: Public Record Report a problem
    7/6/2006Sold$42,000$21/sqft
    Source: Public Record Report a problem

    Public tax history

    YearProperty taxesTax assessment
    2024$3,626 +0.5%$451,960
    2023$3,608 +35.3%$451,960 +20.3%
    2022$2,666 -15.9%$375,570 +15.7%
    2021$3,172 -2.3%$324,640 +0.7%
    2020$3,247 -1.6%$322,440 +19.2%
    2019$3,299 +7.8%$270,570 +6.4%
    2018$3,060 -5%$254,380 +14.6%
    2017$3,222 +7.3%$221,980
    2016$3,003 $221,980
    2015$3,003 +0%$221,980 +0.4%
    2014$3,002 $221,030
    2013$3,002 $221,030 +5.3%
    2012-- $209,970 +10.2%
    2011-- $190,540
    2010-- $190,540
    2009-- $190,540
    2008-- --
    2007-- --
    2006-- --
    Find assessor info on the county website

    Neighborhood: 99336

    Nearby schools

    GreatSchools rating
    Schools provided by the listing agent
    • District: Kennewick

    Source: PACMLS. This data may not be complete. We recommend contacting the local school district to confirm school assignments for this home.

    Get pre-qualified for a loan
    At Zillow Home Loans, we can pre-qualify you in as little as 5 minutes with no impact to your credit score.

    An equal housing lender. NMLS #10287.

    Sell for more on Zillow
    Get a Zillow Showcase℠ listing at no additional cost and you could sell for .
    $489,300
    2% more
    +$9,786
    With Zillow Showcase(estimated)
    $499,086