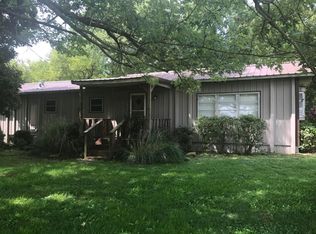
This well-maintained 3-bedroom, 1.5-bath home is situated on a 0.60-acre lot in a quiet neighborhood in Walnut Grove. The home offers a functional floor plan with a comfortable living area, hardwood and laminate flooring throughout much of the interior, central heating and air conditioning, and a finished office space in the attached garage, providing a convenient area for remote work, hobbies, or additional flex space.A standout feature of the property is the recently built 30' x 40' x 14' detached shop. Constructed with a 6-inch concrete floor, the building is insulated and wired for electricity, making it well-suited for a variety of uses, including a workshop, equipment storage, vehicle/RV/Boat parking. The size and features of the shop offer flexibility to meet a range of residential or recreational needs.The 0.65-acre lot provides ample outdoor space for gardening, pets, recreation, or future improvements while maintaining manageable upkeep. Located approximately 30 minutes from Springfield, Missouri, and just 15 minutes from Stockton Lake, the property offers convenient access to employment, shopping, dining, healthcare, and outdoor recreation, including boating, fishing, camping, and hiking. This home is also located near the Ozarks Greenway hiking and biking trailhead.This home features many newer upgrades such as new appliances installed in 2020, new exterior doors, gutters, and other small maintenance items that make this home move in ready.Electrical service has recently been upgraded to include a new 200-amp breaker box in the home along with the 220v power installed to the new shop. The waterline from the city water meter to the house was replaced in 2022. Whether you're looking for a primary residence with additional workspace or a property that combines small-town living with practical amenities, this home offers a versatile opportunity in a convenient Southwest Missouri location
Closed
Zillow last checked:
Listing updated:
Bought with:
Melanie Sutton, 2024005333
Keller Williams Local
Source: SOMOMLS as distributed by MLS GRID,MLS#: 60328590
Price history
| Date | Event | Price |
|---|---|---|
| 9/4/2026 | Sold | -- |
Source:  SOMOMLS as distributed by MLS GRID #60328590 Report a problem SOMOMLS as distributed by MLS GRID #60328590 Report a problem | ||
| 8/15/2026 | Pending sale | $269,500$209/sqft |
Source: SOMOMLS as distributed by MLS GRID #60328590 Report a problem | ||
| 8/1/2026 | Price change | $269,500-2%$209/sqft |
Source: SOMOMLS as distributed by MLS GRID #60328590 Report a problem | ||
| 7/10/2026 | Listed for sale | $275,000+120%$214/sqft |
Source: SOMOMLS as distributed by MLS GRID #60328590 Report a problem | ||
| 9/15/2020 | Listing removed | $125,000$97/sqft |
Source: United Country Report a problem | ||
| 9/8/2020 | Listed for sale | $125,000$97/sqft |
Source: United Country Report a problem | ||
| 7/30/2020 | Pending sale | $125,000$97/sqft |
Source: United Country Farm & Home Sales #60168426 Report a problem | ||
| 7/15/2020 | Listed for sale | $125,000$97/sqft |
Source: United Country Farm & Home Sales #60168426 Report a problem | ||