This Victorian-era home has charm around every corner and a story to tell! Moved from North Dana during the formation of the Quabbin Reservoir, it’s packed with history and timeless details, from beautiful hardwood floors to detailed molding and crown molding throughout. What really sets this home apart is the flexibility it offers - use it as a spacious single-family like the current owner, or take advantage of the full second kitchen upstairs and use it as a two-family. The first floor welcomes you with soaring ceilings and a large living room, along with an open kitchen that flows into the dining room and adjoining sitting room. You’ll also find a full bath with custom cabinetry, laundry closet and 3 bedrooms - including one that would make a fantastic office with closets galore. Upstairs offers 2 more bedrooms, another full bath, a full second kitchen, living room and dining space. Outside, there’s even more to love with a multi-tiered composite deck, above-ground pool, irrigation, long driveway and a flat yard with plenty of room to enjoy. Add in convenient access to Route 2 and this character-filled home offers space, history and options all in one!
Sold for $360,000
$360,000
215 S Main St, Orange, MA 01364
4beds
2,547sqft
Multi Family
Built in 1880
-- sqft lot
$351,200 Zestimate®
$141/sqft
$3,038 Estimated rent
Home value
$351,200
$334,000 - $369,000
$3,038/mo
Zestimate® history
Owner options
List your home for rent
$3,038/mo
Rent Zestimate®
Find your next renter with Zillow Rental Manager. Plus, with online applications, you can quickly screen prospective tenants – for free.
$3,038/mo
Rent Zestimate®
Refinance and save
$2,571/mo
Est. payment
Refinancing to a lower rate could help reduce your monthly payments and save thousands over the life of the loan.
$2,571/mo
Est. payment
Explore your selling options
Work with a Zillow partner agent
Leverage their expertise and Zillow's premium Showcase listings to get your home seen by more buyers.
Get startedList with your own agent
Get your home in front of millions of buyers by listing it on Zillow.
Learn how to do itSell it yourself
Take full control of how buyers see your home on Zillow by listing For Sale by Owner (FSBO).
List your homeWhat's special
Zillow last checked:
Listing updated:
Listed by:
Olivia Paras 978-895-9752,
LAER Realty Partners 978-249-8800
Bought with:
Alexander Diaz
Keller Williams Realty
Source: MLS PIN,MLS#: 73565517
Facts & features
Interior
Bedrooms & bathrooms
- Bedrooms: 4
- Bathrooms: 2
- Full bathrooms: 2
Heating
- Baseboard, Oil, Electric
Cooling
- Window Unit(s)
Appliances
- Included: Range, Dishwasher, Microwave, Refrigerator
- Laundry: Washer Hookup
Features
- Ceiling Fan(s), Cathedral/Vaulted Ceilings, Crown Molding, Bathroom With Tub & Shower, Internet Available - Broadband, Walk-In Closet(s), Living Room, Dining Room, Kitchen, Laundry Room, Office/Den, Living RM/Dining RM Combo
- Flooring: Tile, Carpet, Laminate, Hardwood
- Doors: Insulated Doors
- Windows: Insulated Windows
- Basement: Full,Unfinished
- Has fireplace: No
Interior area
- Total structure area: 2,547
- Total interior livable area: 2,547 sqft
- Finished area above ground: 2,547
Property
Parking
- Total spaces: 8
- Parking features: Paved Drive, Off Street, Paved
- Uncovered spaces: 8
Features
- Patio & porch: Porch, Deck - Composite
- Exterior features: Balcony/Deck, Sprinkler System
- Pool features: Above Ground
Lot
- Size: 0.45 Acres
- Features: Cleared, Level
Details
- Parcel number: M:0119 B:0000 L:0100,3314996
- Zoning: A
Construction
Type & style
- Home type: MultiFamily
- Property subtype: Multi Family
Materials
- Foundation: Concrete Perimeter
- Roof: Shingle
Condition
- Year built: 1880
Utilities & green energy
- Electric: Circuit Breakers
- Sewer: Public Sewer
- Water: Public
- Utilities for property: for Gas Range, for Electric Range, for Electric Oven, Washer Hookup
Community & HOA
Community
- Features: Public Transportation, Shopping, Pool, Park, Walk/Jog Trails, Stable(s), Golf, Medical Facility, Laundromat, Highway Access, House of Worship, Private School, Public School
Location
- Region: Orange
Financial & listing details
- Price per square foot: $141/sqft
- Tax assessed value: $313,400
- Annual tax amount: $5,202
- Date on market: 9/10/2026
- Exclusions: Billiards Table
- Total actual rent: 0
Price history
| Date | Event | Price |
|---|---|---|
| 9/30/2026 | Sold | $360,000+2.9%$141/sqft |
Source: MLS PIN #73565517 Report a problem | ||
| 9/9/2026 | Pending sale | $350,000$137/sqft |
Source: MLS PIN #73565516 Report a problem | ||
| 8/26/2026 | Contingent | $350,000$137/sqft |
Source: MLS PIN #73565516 Report a problem | ||
| 8/19/2026 | Listed for sale | $350,000+52.2%$137/sqft |
Source: MLS PIN #73565516 Report a problem | ||
| 9/18/2020 | Sold | $230,000-8%$90/sqft |
Source: Public Record Report a problem | ||
| 7/24/2020 | Pending sale | $249,900$98/sqft |
Source: Keller Williams Realty North Central #72694589 Report a problem | ||
| 7/24/2020 | Listed for sale | $249,900$98/sqft |
Source: Keller Williams Realty North Central #72694589 Report a problem | ||
| 7/23/2020 | Pending sale | $249,900$98/sqft |
Source: Keller Williams Realty North Central #72694589 Report a problem | ||
| 7/20/2020 | Listed for sale | $249,900+31.6%$98/sqft |
Source: Keller Williams Realty North Central #72694612 Report a problem | ||
| 9/1/2016 | Listing removed | $189,900$75/sqft |
Source: Montalbano Real Estate #71992495 Report a problem | ||
| 4/23/2016 | Listed for sale | $189,900-4.8%$75/sqft |
Source: Montalbano Real Estate #71992495 Report a problem | ||
| 1/1/2016 | Listing removed | $199,500$78/sqft |
Source: Montalbano Real Estate #71894423 Report a problem | ||
| 8/25/2015 | Listed for sale | $199,500$78/sqft |
Source: Montalbano Real Estate #71894423 Report a problem | ||
Public tax history
| Year | Property taxes | Tax assessment |
|---|---|---|
| 2025 | $4,780 +5.4% | $290,600 +11.8% |
| 2024 | $4,534 +0.7% | $260,000 +3.7% |
| 2023 | $4,504 +8.9% | $250,800 +16% |
| 2022 | $4,136 +28.8% | $216,300 +35% |
| 2021 | $3,212 +17.6% | $160,200 +19.2% |
| 2020 | $2,732 +2.8% | $134,400 +13.9% |
| 2019 | $2,657 -0.2% | $118,000 -2.7% |
| 2018 | $2,661 +3.3% | $121,300 |
| 2017 | $2,575 +9.4% | $121,300 +11.8% |
| 2016 | $2,354 -2.7% | $108,500 -6.9% |
| 2015 | $2,420 -13.8% | $116,500 -18.1% |
| 2014 | $2,807 -19.7% | $142,200 -23.5% |
| 2013 | $3,497 +1.3% | $186,000 -4.7% |
| 2012 | $3,451 +3.4% | $195,100 -3% |
| 2011 | $3,336 +17.1% | $201,200 -2% |
| 2010 | $2,848 +2.2% | $205,300 -5.4% |
| 2009 | $2,788 +1.8% | $217,100 |
| 2008 | $2,740 +43.2% | $217,100 +60.5% |
| 2007 | $1,913 +0.8% | $135,300 |
| 2006 | $1,898 -1.3% | $135,300 |
| 2005 | $1,923 -3% | $135,300 +29.5% |
| 2003 | $1,983 +33.1% | $104,500 +46.4% |
| 2001 | $1,490 | $71,400 |
Find assessor info on the county website
Neighborhood: 01364
Nearby homes
- $238,9003 bd1 ba1.8k sqft207 S Main St, Orange, MA 01364Off Market
- $315,4003 bd2 ba1.7k sqft225 S Main St, Orange, MA 01364Off Market

- $287,2004 bd1 ba1.7k sqft199 S Main St, Orange, MA 01364Off Market
- $313,7004 bd2 ba1.3k sqft100 Adams St, Orange, MA 01364Off Market
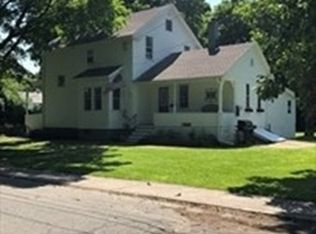
- $381,7005 bd4 ba2.9k sqft218 S Main St, Orange, MA 01364Off Market
- $313,4006 bd2 ba2.1k sqft210 S Main St, Orange, MA 01364Off Market
- $316,9004 bd2 ba2.1k sqft231 S Main St, Orange, MA 01364Off Market
- $291,0003 bd1 ba1.5k sqft18 E Myrtle St, Orange, MA 01364Off Market
Nearby schools
GreatSchools rating
- 3/10Fisher Hill SchoolGrades: PK-6Distance: 1.1 mi
- 4/10Ralph C Mahar Regional SchoolGrades: 7-12Distance: 0.6 mi
Schools provided by the listing agent
- Elementary: Fisher Hill
- Middle: Mahar
- High: Mahar
Source: MLS PIN. This data may not be complete. We recommend contacting the local school district to confirm school assignments for this home.
Sell for more on Zillow
Get a Zillow Showcase℠ listing at no additional cost and you could sell for .
$351,200
2% more
+$7,024
With Zillow Showcase(estimated)
$358,224
Sell for more on Zillow
Get a Zillow Showcase℠ listing at no additional cost and you could sell for .
$351,200
2% more
+$7,024
With Zillow Showcase(estimated)
$358,224
- Massachusetts
- Franklin County
- Orange
- 01364
- 215 S Main St
