Welcome to 215 S San Bernardo Lane, a charming residence nestled in the heart of Casa Grande, AZ. This splendid home exudes comfort and style, inviting you to a world of modern living. Step inside to discover a spacious open floor plan, showcasing tasteful design elements and abundant natural light throughout.
The well-appointed kitchen is a chef's delight, featuring sleek appliances, ample cabinetry, and a convenient island for meal preparation and entertaining. The adjoining living and dining areas provide a perfect space for gathering with loved ones and creating cherished memories.
The primary suite offers a serene retreat, boasting generous closet space and a luxurious en-suite bathroom for relaxation and rejuvenation. Outdoors, the expansive backyard beckons for al fresco dining and leisure. The outdoor kitchen features a built in BBQ and outdoor mini fridge adjacent to the heated, salt cell pool with baja shelf. The attached garage and driveway provide ample parking options.
Ideally located in a vibrant community, this residence is close to amenities, schools, and major thoroughfares. Don't miss the opportunity to make this your forever home.
Sold for $440,000
$440,000
215 S SAN BERNARDO Lane, Casa Grande, AZ 85194
4beds
3baths
2,342sqft
Single Family Residence
Built in 2021
8,553 Square Feet Lot
$458,900 Zestimate®
$188/sqft
$2,597 Estimated rent
Home value
$458,900
$436,000 - $482,000
$2,597/mo
Zestimate® history
Owner options
List your home for rent
$2,597/mo
Rent Zestimate®
Find your next renter with Zillow Rental Manager. Plus, with online applications, you can quickly screen prospective tenants – for free.
$2,597/mo
Rent Zestimate®
Refinance and save
$2,701/mo
Est. payment
Refinancing to a lower rate could help reduce your monthly payments and save thousands over the life of the loan.
$2,701/mo
Est. payment
Explore your selling options
Work with a Zillow partner agent
Leverage their expertise and Zillow's premium Showcase listings to get your home seen by more buyers.
Get startedList with your own agent
Get your home in front of millions of buyers by listing it on Zillow.
Learn how to do itSell it yourself
Take full control of how buyers see your home on Zillow by listing For Sale by Owner (FSBO).
List your homeWhat's special
Sleek appliancesOutdoor kitchenAbundant natural light throughoutSpacious open floor planAttached garageOutdoor mini fridge
Zillow last checked:
Listing updated:
Listed by:
Kelly Henderson 602-518-2293,
Keller Williams Realty Phoenix
Bought with:
Elizabeth Amb, SA535491000
Paramount Properties of Arizona LLC
Source: ARMLS,MLS#: 6617897
Facts & features
Interior
Bedrooms & bathrooms
- Bedrooms: 4
- Bathrooms: 3
Heating
- ENERGY STAR Qualified Equipment, Electric
Cooling
- Central Air, ENERGY STAR Qualified Equipment, Programmable Thmstat
Appliances
- Included: Water Softener Owned, Reverse Osmosis, Built-in Microwave, Dishwasher, Disposal, Gas Range, Gas Oven, Gas Cooktop, Water Purifier
- Laundry: Inside
Features
- Pantry, High Speed Internet, Smart Home, Granite Counters, Double Vanity, Eat-in Kitchen, Breakfast Bar, 9+ Flat Ceilings, Kitchen Island, Full Bth Master Bdrm, Separate Shwr & Tub
- Flooring: Carpet, Tile
- Windows: Low Emissivity Windows, Solar Screens, Double Pane Windows, Vinyl Frame
- Has basement: No
- Number of fireplaces: 1
- Fireplace features: Fire Pit, Living Room
Interior area
- Total structure area: 2,342
- Total interior livable area: 2,342 sqft
Property
Parking
- Total spaces: 4
- Parking features: Garage Door Opener
- Garage spaces: 2
- Uncovered spaces: 2
Features
- Stories: 1
- Patio & porch: Covered
- Exterior features: Built-in Barbecue
- Has private pool: Yes
- Pool features: Variable Speed Pump, Heated, None
- Spa features: None
- Fencing: Block
Lot
- Size: 8,553 Square Feet
- Features: East/West Exposure, Sprinklers In Rear, Sprinklers In Front, Corner Lot, Desert Back, Desert Front, Synthetic Grass Back, Auto Timer H2O Front, Auto Timer H2O Back
Details
- Parcel number: 50538695
Construction
Type & style
- Home type: SingleFamily
- Architectural style: Ranch
- Property subtype: Single Family Residence
Materials
- Spray Foam Insulation, Stucco, Wood Frame, Painted
- Roof: Tile
Condition
- Year built: 2021
Details
- Builder name: Meritage Homes
Utilities & green energy
- Sewer: Public Sewer
- Water: City Water
Community & HOA
Community
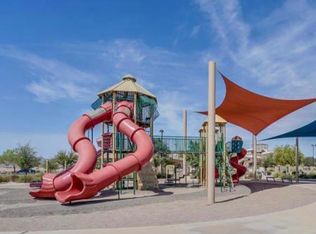
- Features: Pool, Playground, Biking/Walking Path
- Security: Security System Owned
- Subdivision: MISSION ROYALE
HOA
- Has HOA: Yes
- Services included: Maintenance Grounds
- HOA fee: $114 monthly
- HOA name: Mission Royale
- HOA phone: 602-288-2650
Location
- Region: San Bernardo Ln
Financial & listing details
- Price per square foot: $188/sqft
- Tax assessed value: $401,585
- Annual tax amount: $2,066
- Date on market: 3/13/2026
- Cumulative days on market: 3 days
- Listing terms: Cash,Conventional,FHA,VA Loan
- Ownership: Fee Simple
Price history
| Date | Event | Price |
|---|---|---|
| 12/12/2023 | Sold | $440,000$188/sqft |
Source:  ARMLS #6617897 Report a problem ARMLS #6617897 Report a problem | ||
| 10/17/2023 | Pending sale | $440,000$188/sqft |
Source: ARMLS #6617897 Report a problem | ||
| 10/14/2023 | Listed for sale | $440,000+53.9%$188/sqft |
Source: ARMLS #6617897 Report a problem | ||
| 3/30/2021 | Sold | $285,890$122/sqft |
Source: Public Record Report a problem | ||
Public tax history
| Year | Property taxes | Tax assessment |
|---|---|---|
| 2026 | $2,310 +5% | $40,158 +13.4% |
| 2025 | $2,200 +6.5% | $35,403 -16% |
| 2024 | $2,066 +1.6% | $42,158 +42.7% |
| 2023 | $2,032 +2272.1% | $29,543 -6.2% |
| 2022 | $86 +2.6% | $31,500 +2816.7% |
| 2021 | $84 +4.4% | $1,080 |
| 2020 | $80 +1% | $1,080 -6.3% |
| 2019 | $79 -5.2% | $1,152 +140% |
| 2018 | $84 | $480 |
| 2017 | -- | $480 |
| 2016 | -- | -- |
| 2014 | -- | $560 |
Find assessor info on the county website
Neighborhood: Mission Royale
Nearby homes
- $475,0005 bd3 ba2.5k sqft219 S San Bernardo Ln, San Bernardo Ln, AZ 85194Sold

- $352,8004 bd3 ba2k sqft207 S San Bernardo Ln, Casa Grande, AZ 85194Off Market
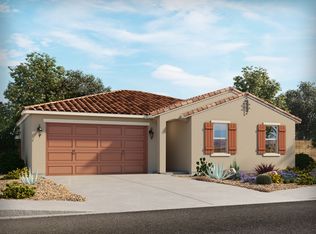
- $305,6003 bd2 ba1.5k sqft2566 E San Felipe Trl, Casa Grande, AZ 85194Off Market
- $413,6005 bd3 ba2.5k sqft2577 E Corazon Trl, Casa Grande, AZ 85194Off Market
- $327,0004 bd2 ba1.8k sqft2567 E San Felipe Trl, Casa Grande, AZ 85194Off Market
- $406,4005 bd3 ba2.5k sqft203 S San Bernardo Ln, Casa Grande, AZ 85194Off Market
- $350,4004 bd3 ba2k sqft2583 E Corazon Trl, Casa Grande, AZ 85194Off Market
- $275,0003 bd2 ba1.5k sqft212 S La Amador Trl, Casa Grande, AZ 85194Sold
Nearby schools
GreatSchools rating
- 2/10Palo Verde SchoolGrades: PK-8Distance: 3.8 mi
- 5/10Vista GrandeGrades: 9-12Distance: 2.9 mi
- 3/10Casa Grande Middle SchoolGrades: 6-8Distance: 4.9 mi
Schools provided by the listing agent
- Elementary: Palo Verde Elementary School
- Middle: Casa Grande Middle School
- High: Vista Grande High School
- District: Casa Grande Elementary District
Source: ARMLS. This data may not be complete. We recommend contacting the local school district to confirm school assignments for this home.
Get a cash offer in 3 minutes
Find out how much your home could sell for in as little as 3 minutes with a no-obligation cash offer.
Estimated market value
$458,900
Get a cash offer in 3 minutes
Find out how much your home could sell for in as little as 3 minutes with a no-obligation cash offer.
Estimated market value
$458,900
- Arizona
- Pinal County
- Casa Grande
- 85194
- Mission Royale
- 215 S SAN BERNARDO Lane
Nearby cities
Nearby neighborhoods
Nearby zip codes
Other Casa Grande Topics
