If you are looking for a well-maintained, ranch home in an established neighborhood with mature trees…look no longer. This home offers 1300 sq ft on the main floor which includes 3 bedrooms, one bath, spacious kitchen and a large dining room. The bonus sunroom offers lots of possibilities and buyers will appreciate the hardwood floors under the carpet in the living room and 3 bedrooms. All kitchen appliances remain with the home along with washer and dryer. There is an over-size family room in the basement and an abundance of storage! Low maintenance as the entire home has vinyl siding including the soffits, fascia and wrapped windows. New roof was installed in 2024 and windows in 2014. The over-sized detach 2 car garage along with carport has separate access from the home and boasts a workspace for the hobbyist. This backyard and garage have alley access which makes it perfect for RV parking, a boat or putting in the garden. Irrigation well and sprinkler system is perfect for those that like to spend their time outside. This is a solid home waiting for the next owner to update to their liking.
Pending
Price cut: $5K (6/8)
$199,900
215 S Tracy Ave, Clearwater, KS 67026
3beds
1,740sqft
:
Get pre-qualified$1,329/mo
Single Family Onsite Built
Built in 1955
10,018 Square Feet Lot
$197,100 Zestimate®
$115/sqft
$-- HOA
What's special
- 61 days |
- 435 |
- 9 |
Likely to sell faster than
Zillow last checked:
Listing updated:
Listed by:
Shirley Palmer-Witt 316-641-8822,
Elite Real Estate LLC
Source: SCKMLS as distributed by MLS GRID,MLS#: 673528
Facts & features
Interior
Bedrooms & bathrooms
- Bedrooms: 3
- Bathrooms: 1
- Full bathrooms: 1
Primary bedroom
- Description: Wood
- Level: Main
- Area: 134.44
- Dimensions: 13'4x10'1
Primary bedroom
- Description: Wood
- Level: Main
- Area: 101.67
- Dimensions: 10'1x10'1
Bedroom
- Description: Wood
- Level: Main
- Area: 106.72
- Dimensions: 10'7x10'1
Dining room
- Description: Carpet
- Level: Main
- Area: 245.18
- Dimensions: 21'2x11'7
Family room
- Description: Carpet
- Level: Basement
- Area: 234
- Dimensions: 18x13
Kitchen
- Description: Wood Laminate
- Level: Main
- Area: 158.89
- Dimensions: 17'4x9'2
Living room
- Description: Wood
- Level: Main
- Area: 260
- Dimensions: 20x13
Office
- Description: Tile
- Level: Basement
- Area: 158.96
- Dimensions: 17'6x9'1
Storage
- Description: Tile
- Level: Basement
- Area: 164.33
- Dimensions: 17x9'8
Heating
- Forced Air, Natural Gas
Cooling
- Central Air, Electric
Appliances
- Included: Dishwasher, Disposal, Microwave, Refrigerator, Range, Washer, Dryer, Humidifier
- Laundry: Main Level, 220 equipment
Features
- Ceiling Fan(s)
- Flooring: Hardwood
- Doors: Storm Door(s)
- Windows: Window Coverings-All, Storm Window(s)
- Basement: Partially Finished
- Has fireplace: No
Interior area
- Total interior livable area: 1,740 sqft
- Finished area above ground: 1,304
- Finished area below ground: 436
Property
Parking
- Total spaces: 2
- Parking features: RV Access/Parking, Detached, Carport, Garage Door Opener, Oversized
- Garage spaces: 2
Features
- Levels: One
- Stories: 1
- Patio & porch: Patio, Covered, Deck
- Exterior features: Guttering - ALL, Irrigation Pump, Irrigation Well, Sprinkler System
- Pool features: Community
- Fencing: Chain Link
Lot
- Size: 10,018 Square Feet
- Features: Standard
Details
- Additional structures: Storage, Above Ground Outbuilding(s)
- Parcel number: 2672602108011.00
Construction
Type & style
- Home type: SingleFamily
- Architectural style: Ranch
- Property subtype: Single Family Onsite Built
Materials
- Vinyl/Aluminum
- Foundation: Partial, Crawl Space, No Basement Windows
- Roof: Composition
Condition
- Year built: 1955
Utilities & green energy
- Gas: Natural Gas Available
- Utilities for property: Sewer Available, Natural Gas Available, Public
Community & HOA
Community
- Features: Day Care Facility, Fitness Center, Greenbelt, Lake, Playground, Storage
- Security: Security Lights
- Subdivision: TRACEY & BYERS
HOA
- Has HOA: No
Location
- Region: Clearwater
Financial & listing details
- Price per square foot: $115/sqft
- Tax assessed value: $171,000
- Annual tax amount: $2,708
- Date on market: 5/24/2026
- Cumulative days on market: 62 days
- Ownership: Individual
- Road surface type: Paved
Estimated market value
$197,100
$187,000 - $207,000
$1,354/mo
Price history
Price history is unavailable.
Public tax history
| Year | Property taxes | Tax assessment |
|---|---|---|
| 2025 | $2,713 -5.9% | $19,665 0% |
| 2024 | $2,884 +6% | $19,666 +13% |
| 2023 | $2,721 +9.7% | $17,400 |
| 2022 | $2,480 +10.3% | -- |
| 2021 | $2,249 | -- |
| 2020 | -- | $13,525 +2.8% |
| 2019 | -- | $13,157 +5.1% |
| 2018 | -- | $12,524 |
| 2017 | -- | -- |
| 2016 | -- | -- |
| 2015 | -- | -- |
| 2014 | -- | -- |
| 2013 | -- | -- |
| 2012 | -- | -- |
| 2011 | -- | $11,776 -4% |
| 2008 | -- | $12,271 |
| 2007 | -- | $12,271 +9% |
| 2006 | -- | $11,259 |
| 2005 | -- | $11,259 +3.1% |
| 2004 | -- | $10,925 +3% |
| 2003 | -- | $10,603 +3.2% |
| 2002 | -- | $10,270 +16.7% |
| 2000 | -- | $8,798 |
Find assessor info on the county website
Monthly payment
Est. payment
Payment breakdown
Explore the cost of this home by adjusting the details. Changes won't be saved.Climate risks
Neighborhood: 67026
Nearby schools
GreatSchools rating
- 6/10Clearwater Elementary WestGrades: PK-3Distance: 0.3 mi
- 7/10Clearwater Middle SchoolGrades: 4-8Distance: 0.6 mi
- 8/10Clearwater High SchoolGrades: 9-12Distance: 1.2 mi
Schools provided by the listing agent
- Elementary: Clearwater West
- Middle: Clearwater
- High: Clearwater
Source: SCKMLS as distributed by MLS GRID. This data may not be complete. We recommend contacting the local school district to confirm school assignments for this home.
- $176,7002 bd1 ba900 sqft231 S Tracy Ave, Clearwater, KS 67026Off Market
- $226,2002 bd3 ba2.2k sqft205 S Tracy St, Clearwater, KS 67026Off Market

- $229,3002 bd3 ba2.2k sqft205 S Tracy Ave, Clearwater, KS 67026Off Market
- $180,5003 bd2 ba1.3k sqft241 S Tracy Ave, Clearwater, KS 67026Off Market

- $189,2003 bd2 ba1.3k sqft241 S Tracy St, Clearwater, KS 67026Off Market
- $140,5002 bd-- ba1.1k sqft201 S Tracy St, Clearwater, KS 67026Off Market
- $138,8002 bd2 ba1.1k sqft201 S Tracy Ave, Clearwater, KS 67026Off Market
- $95,0002 bd1 ba840 sqft208 S Tracy Ave, Clearwater, KS 67026Off Market
A local agent can set up tours, give advice and negotiate with sellers.
A local lender can help you make sure your offer is ready when you are.
Similar homes
- $180,0003 bd2 ba1.9k sqft237 S 4th Ave, Clearwater, KS 67026For Sale
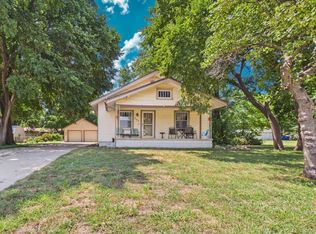 MLS ID #676406, Steve Myers, LPT Realty, LLC. SCKMLS as distributed by MLS GRID
 - $240,0002 bd2 ba1.8k sqft321 S 1st St, Clearwater, KS 67026For Sale
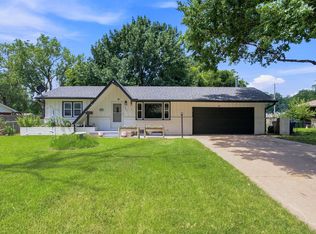 MLS ID #676217, Kaitlyn Brashers, Bricktown ICT Realty. SCKMLS as distributed by MLS GRID
 - $215,0003 bd2 ba1.9k sqft235 W Wood Ave, Clearwater, KS 67026For Sale
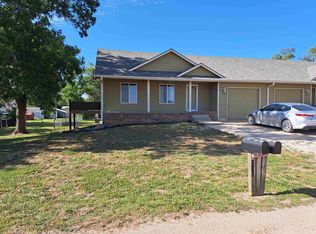 MLS ID #672475, Pamela Chyba, ListWithFreedom.com. SCKMLS as distributed by MLS GRID
 - $230,0002 bd2 ba1.2k sqft1265 E Park Glen Ct, Clearwater, KS 67026For Sale
 MLS ID #673743, Josh Roy, Keller Williams Hometown Partners. SCKMLS as distributed by MLS GRID
 - $219,5003 bd2 ba1.3k sqft945 Arrow Head St, Clearwater, KS 67026For SaleMLS ID #669618, Brodrick Jayroe, ERA Great American Realty. SCKMLS as distributed by MLS GRID
- $234,0003 bd2 ba1.3k sqft185 Tomahawk, Clearwater, KS 67026For SaleMLS ID #672359, Bryan Hazen, Realty4Less. SCKMLS as distributed by MLS GRID
- $235,0003 bd2 ba1.3k sqft213 Tomahawk, Clearwater, KS 67026For SaleMLS ID #672362, Bryan Hazen, Realty4Less. SCKMLS as distributed by MLS GRID
- $159,0004 bd3 ba2k sqft142 E Wood Ave, Clearwater, KS 67026For SaleBHHS broker feed
- $180,0003 bd1 ba1.4k sqft215 W Alexander Dr, Haysville, KS 67060For SaleMLS ID #676407, Boone Downing, Keller Williams Signature Partners, LLC. SCKMLS as distributed by MLS GRID
- $265,0003 bd2 ba1.4k sqft207 Tomahawk, Clearwater, KS 67026For SaleMLS ID #672361, Bryan Hazen, Realty4Less. SCKMLS as distributed by MLS GRID
- $--3 bd1 ba1.1k sqft510 Clinton Ave, Haysville, KS 67060AuctionAuction.com 2
- $275,0003 bd2 ba1.4k sqft201 Tomahawk, Clearwater, KS 67026For SaleMLS ID #672360, Bryan Hazen, Realty4Less. SCKMLS as distributed by MLS GRID
- $287,0004 bd2 ba1.4k sqft179 Tomahawk, Clearwater, KS 67026For SaleMLS ID #672358, Bryan Hazen, Realty4Less. SCKMLS as distributed by MLS GRID
- $190,0003 bd1 ba2k sqft354 N Slade Ave, Haysville, KS 67060For SaleMLS ID #666116, Ray Beehler, Golden, Inc.. SCKMLS as distributed by MLS GRID
- $190,0003 bd1 ba1.4k sqft215 S Sunset Ave, Haysville, KS 67060For SaleMLS ID #666103, Ray Beehler, Golden, Inc.. SCKMLS as distributed by MLS GRID
- $--3 bd1 ba1k sqft330 S Sunnyside Rd, Haysville, KS 67060AuctionXome
- $239,9003 bd2 ba1.8k sqft6128 W 38th Ct S, Wichita, KS 67215For SaleMLS ID #676241, Sissy Koury, RE/MAX Premier. SCKMLS as distributed by MLS GRID
- $225,0003 bd2 ba1.9k sqft326 N Jane St, Haysville, KS 67060For SaleMLS ID #676023, Ashton Callison, Reece Nichols South Central Kansas. SCKMLS as distributed by MLS GRID
- $225,0003 bd3 ba1.8k sqft130 S Marlen Dr, Haysville, KS 67060For SaleMLS ID #674820, Karen Hampton, RE/MAX Premier. SCKMLS as distributed by MLS GRID
- $129,9003 bd2 ba1k sqft179 N Indian Lakes Dr, Clearwater, KS 67026For SaleMLS ID #675546, Braden McCurdy, McCurdy Real Estate & Auction, LLC. SCKMLS as distributed by MLS GRID
