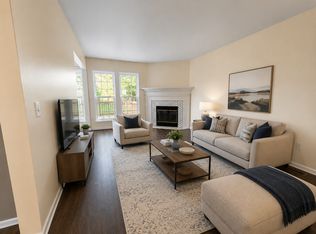
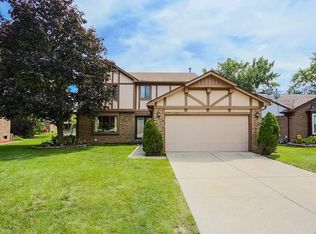
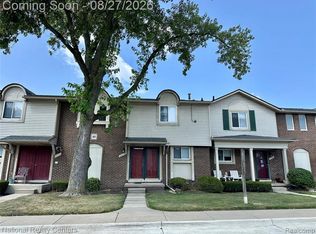
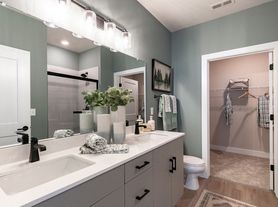
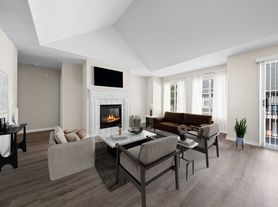
ALL BRICK CONDO FACING THE WOODS W/A BEAUTIFUL PATIO AND PRIVATE ENTRY. ENTER THE FOYER W/WOOD FLOORS. GREAT ROOM HAS LOTS OF WINDOWS WITH A VIEW OF THE WOODS, MARBLE SURROUND GAS FIRE PLACE AND OPEN TO DINING ROOM AND KITCHEN. WELL MAINTAINED W/NEWER CARPET AND NEUTRAL PAINT. KITCHEN OFFERS GRANITE COUNTER TOPS, WHITE KITCHEN CABINETS, HARDWOOD FLOORS AND ALL STAINLESS STEEL APPLIANCES. FIRST FLOOR LAUNDRY WITH WASHER AND DRYER. ATTACHED 1 CAR GARAGE WITH DIRECT ACCESS. 2 PRIMARY BEDROOMS W/ PRIVATE FULL BATHS. BOTH BEDROOMS OFFERS OVERHEAD LIGHTS AND WALK IN CLOSETS. NO PETS AND NO SMOKING ALLOWED. 1.5 MONTH SECURITY DEPOSIT, $295. NON REFUNDABLE CLEANING FEE, $50.00 APPLICATION PROCESSING FEE. MUST APPLY THROUGH RENTSPREE W/39.95 NON REFUNDABLE FEE APPLIES. REQIRMENTS TO BE CONSIDERED TO LEASE: FULL APPLICATION, CREDIT REPORT WITH ALL SCORES 700 OR HIGHER. EMPLOYMENT VERIFICATION, AND CURRENT PAY STUBS. RENT INCLUDES ASSOCIATION FEE THAT COVERS WATER/SEWER, SNOW REMOVAL, GRASS CUTTING. RELAX AND ENJOY. IMMEDIATE OCCUPANCY.
Townhouse for rent
$2,200/moFees may apply
215 S Village Way, Canton, MI 48188
2beds
1,413sqft
Price may not include required fees and charges. Learn more|
Townhouse
Available now
No pets
Air conditioner, central air
Common area laundry
1 Attached garage space parking
Central, electric, forced air, natural gas
What's special
Marble surround gas fireplaceHardwood floorsKitchen offers granite countertopsWhite kitchen cabinetsBeautiful patioPrivate entryAll stainless steel appliances
- 58 days |
- -- |
- -- |
Zillow last checked:
Listing updated:
Travel times

Let’s turn your rent into credit progress
Build credit history with every on-time payment and get credit for the payment you’re already making.
Facts & features
Interior
Bedrooms & bathrooms
- Bedrooms: 2
- Bathrooms: 3
- Full bathrooms: 2
- 1/2 bathrooms: 1
Heating
- Central, Electric, Forced Air, Natural Gas
Cooling
- Air Conditioner, Central Air
Appliances
- Included: Dishwasher, Dryer, Free-Standing Electric Oven, Free-Standing Electric Range, Garbage Disposal, Gas Water Heater, Humidifier, Ice Maker, Microwave Oven, Refrigerator, Stainless Steel Appliance(s), Washer
- Laundry: Common Area, In Unit
Features
- Smart Thermostat
- Has basement: Yes
- Has fireplace: Yes
Interior area
- Total interior livable area: 1,413 sqft
Property
Parking
- Total spaces: 1
- Parking features: Attached, Garage
- Has attached garage: Yes
- Details: Contact manager
Features
- Stories: 2
- Exterior features: Basement, Grounds Maintenance, Lighting, Private Entrance
Lot
- Features: Private
Details
- Additional structures: Garage(s)
- Parcel number: 71078040017000
Construction
Type & style
- Home type: Townhouse
- Architectural style: Townhouse
- Property subtype: Townhouse
Condition
- Year built: 2004
Utilities & green energy
- Utilities for property: Sewage, Water
Building
Management
- Pets allowed: No
Community & HOA
Location
- Region: Canton
Financial & listing details
- Lease term: 25-36 Months,37-48 Months
Nearby apartments for rent

Price history
| Date | Event | Price |
|---|---|---|
| 8/21/2026 | Price change | $2,200-2.2%$2/sqft |
Source: Realcomp II #20261056330 Report a problem | ||
| 7/21/2026 | Listed for rent | $2,250+15.4%$2/sqft |
Source: Realcomp II #20261056330 Report a problem | ||
| 11/21/2023 | Listing removed | -- |
Source:  Realcomp II #20230091882 Report a problem Realcomp II #20230091882 Report a problem | ||
| 11/2/2023 | Listed for sale | $297,500+203.6%$211/sqft |
Source: Realcomp II #20230091882 Report a problem | ||
| 9/26/2023 | Price change | $1,950-2.5%$1/sqft |
Source: Realcomp II Report a problem | ||
| 8/10/2023 | Listed for rent | $2,000+33.3%$1/sqft |
Source: Realcomp II #20230066654 Report a problem | ||
| 3/31/2013 | Listing removed | $1,500$1/sqft |
Source: Remerica Inc. #213025383 Report a problem | ||
| 3/21/2013 | Listed for rent | $1,500+9.1%$1/sqft |
Source: Remerica Inc. #213025383 Report a problem | ||
| 3/23/2011 | Listing removed | $1,375$1/sqft |
Source: REMERICA HOMETOWN III #211026992 Report a problem | ||
| 3/19/2011 | Price change | $1,375-1.8%$1/sqft |
Source: REMERICA HOMETOWN III #211026992 Report a problem | ||
| 2/16/2011 | Listed for rent | $1,400$1/sqft |
Source: REMERICA HOMETOWN III #211002991 Report a problem | ||
| 1/10/2011 | Listing removed | $98,000$69/sqft |
Source: RE/MAX ON THE TRAIL #210023702 Report a problem | ||
| 9/7/2010 | Price change | $98,000-17.3%$69/sqft |
Source: RE/MAX ON THE TRAIL #210023702 Report a problem | ||
| 3/1/2010 | Price change | $118,500-5.9%$84/sqft |
Source: RE/MAX ON THE TRAIL #210023702 Report a problem | ||
| 1/31/2010 | Price change | $125,900-6.4%$89/sqft |
Source: RE/MAX ON THE TRAIL #210011614 Report a problem | ||
| 9/5/2009 | Price change | $134,500-12.9%$95/sqft |
Source: GMAC R E THE KEE GROUP #29101746 Report a problem | ||
| 8/2/2009 | Listed for sale | $154,500$109/sqft |
Source: GMAC R E THE KEE GROUP #29101746 Report a problem | ||
Neighborhood: 48188
Nearby schools
GreatSchools rating
- 9/10Workman Elementary SchoolGrades: K-5Distance: 0.2 mi
- 9/10Plymouth High SchoolGrades: 6-12Distance: 3.1 mi
- 9/10Canton High SchoolGrades: 6-12Distance: 3.4 mi