Skip main navigation
Closed
  • $615,500

    215 Saddle Ln, Summerville, SC 29483

    3beds
    2,285sqft
    Single Family Residence
    Built in 1997
    2.7 Acres Lot
    $650,000 Zestimate®
    $269/sqft
    $2,647 Estimated rent

    Home value

    $650,000

    $611,000 - $683,000

    $2,647/mo

    Zestimate® history
    Loading
    Loading...

    Owner options

    List your home for rent

    $2,647/mo

    Rent Zestimate®

    Find your next renter with Zillow Rental Manager. Plus, with online applications, you can quickly screen prospective tenants – for free.

    Learn more

    $2,647/mo

    Rent Zestimate®

    Refinance and save

    $3,523/mo

    Est. payment

    Refinancing to a lower rate could help reduce your monthly payments and save thousands over the life of the loan.

    See today's rates

    $3,523/mo

    Est. payment

    Explore your selling options

    Work with a Zillow partner agent

    Leverage their expertise and Zillow's premium Showcase listings to get your home seen by more buyers.

    Get started

    List with your own agent

    Get your home in front of millions of buyers by listing it on Zillow.

    Learn how to do it

    Sell it yourself

    Take full control of how buyers see your home on Zillow by listing For Sale by Owner (FSBO).

    List your home

    What's special

    Cozy fireplaceHome officeFront and back porchLarge family roomPrestigious walton groveModern luxuryMassive second floor
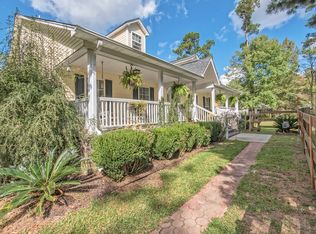
    Welcome to the prestigious Walton Grove, where Southern charm meets modern luxury! This exclusive subdivision boasts just eight estate lots. Nestled on a cul-de-sac, this Lowcountry-style home offers the epitome of Southern living. With a front and back porch, it's a true gem for those who appreciate outdoor living. As you arrive, you'll be greeted by the grandeur of a circular driveway and an imposing gate, guaranteeing privacy and security beyond compare. For those passionate about horses and animals, you'll be delighted to know that this property encompasses nearly 3 acres of maintained land, with beautiful mature trees fully fenced and cleared. It offers an idyllic sanctuary for your cherished equine companions.This 2285-square-foot home boasts three bedrooms and two baths, presenting an excellent opportunity for those seeking a project to make their own. The spacious eat-in kitchen serves as the focal point, offering a canvas for your creative vision. Enjoy the warmth of a cozy fireplace in the large family room, creating the ideal setting for memorable gatherings on those crisp Southern evenings.The massive outbuilding on this property is a hidden gem, brimming with potential. With its generous space, it's poised to be transformed into a sprawling workshop equipped with all the amenities you could dream of. Picture the endless possibilities of this expansive area evolving into a colossal professionally designed kennel for your furry companions or tailor-made for your woodworking or crafting pursuits. This vast outbuilding also includes full-size studio apartments, adding even more versatility to this remarkable space. But that's not all! The massive second floor holds untapped potential, ready to be unlocked. With ample space, it can easily be converted into additional living quarters, expanding the possibilities of this property even further. Whether you envision it as a guest suite, a home office, or a recreational retreat, the choice is yours. Don't miss out on this unparalleled opportunity. Schedule a showing today and take the chance to make this exceptional property your own!!

    Zillow last checked:

    Listing updated:

    Listed by:

    RE/MAX Cornerstone Realty

    Bought with:

    EXP Realty LLC

    Source: CTMLS,MLS#: 24006059MLS Logo

    Facts & features

    Interior

    Bedrooms & bathrooms
    • Bedrooms: 3
    • Bathrooms: 3
    • Full bathrooms: 2
    • 1/2 bathrooms: 1
    Heating
    • Electric, Heat Pump
    Cooling
    • Central Air
    Appliances
    • Laundry: Washer Hookup, Laundry Room
    Features
    • Ceiling - Blown, Eat-in Kitchen, Entrance Foyer, Pantry
    • Flooring: Carpet, Wood
    • Number of fireplaces: 1
    • Fireplace features: Great Room, One
    Interior area
    • Total structure area: 2,285
    • Total interior livable area: 2,285 sqft

    Property

    Parking
    • Total spaces: 2
    • Parking features: Garage, Detached
    • Garage spaces: 2
    Features
    • Levels: One,Other (Use Remarks)
    • Stories: 1
    • Patio & porch: Front Porch
    • Fencing: Privacy
    Lot
    • Size: 2.70 Acres
    • Features: 2 - 5 Acres, Cul-De-Sac
    Details
    • Additional structures: Workshop, Other
    • Parcel number: 2070001063

    Construction

    Type & style
    • Home type: SingleFamily
    • Architectural style: Traditional
    • Property subtype: Single Family Residence
    Materials
    • Block, Vinyl Siding
    • Foundation: Crawl Space
    • Roof: Architectural
    Condition
    • New construction: No
    • Year built: 1997

    Utilities & green energy

    • Sewer: Septic Tank
    • Water: Well
    • Utilities for property: Berkeley Elect Co-Op

    Community & neighborhood

    Location
    • Region: Summerville
    • Subdivision: Walton Grove

    Other

    Other facts
    • Listing terms: Cash,Conventional,FHA,VA Loan

    Price history

    DateEventPrice
    5/17/2024Sold$615,500+2.8%$269/sqft
    Source: CTMLS #24006059 Report a problem
    4/10/2024Contingent$599,000$262/sqft
    Source: CTMLS #24006059 Report a problem
    4/9/2024Listed for sale$599,000$262/sqft
    Source: CTMLS #24006059 Report a problem
    3/11/2024Contingent$599,000$262/sqft
    Source: CTMLS #24006059 Report a problem
    3/9/2024Listed for sale$599,000+78.8%$262/sqft
    Source: CTMLS #24006059 Report a problem
    6/12/2008Listing removed$335,000$147/sqft
    Source: NCI #2801140 Report a problem
    5/5/2008Listed for sale$335,000-20.2%$147/sqft
    Source: NCI #2801140 Report a problem
    5/5/2006Sold$420,000$184/sqft
    Source: Public Record Report a problem

    Public tax history

    YearProperty taxesTax assessment
    2024$1,640 +11.5%$15,750 +15%
    2023$1,470 -10.6%$13,690
    2022$1,644 -56.1%$13,690
    2021$3,747 +119.1%$13,690
    2020$1,710 +1.2%$13,690 +3.6%
    2018$1,690 $13,210 0%
    2017$1,690 +14.5%$13,215 +0%
    2016$1,476 $13,210
    2015$1,476 $13,210
    2014$1,476 $13,210 +15%
    2012-- $11,490 -13.3%
    2010-- $13,260 +32.7%
    2007$897 -27.8%$9,990
    2006$1,242 -2.9%$9,990 +13.9%
    2005$1,280 +67.8%$8,770 +29.5%
    2004$763 +2.9%$6,770
    2003$741 +5.9%$6,770
    2002$700 $6,770
    2001-- $6,770

    Find assessor info on the county website

    Neighborhood: 29483

    Nearby schools

    GreatSchools rating
    Schools provided by the listing agent
    • Elementary: Nexton Elementary
    • Middle: Cane Bay
    • High: Cane Bay High School

    Source: CTMLS. This data may not be complete. We recommend contacting the local school district to confirm school assignments for this home.

    Get a cash offer in 3 minutes
    Find out how much your home could sell for in as little as 3 minutes with a no-obligation cash offer.
    Estimated market value
    $650,000
    Get a cash offer in 3 minutes
    Find out how much your home could sell for in as little as 3 minutes with a no-obligation cash offer.
    Estimated market value
    $650,000