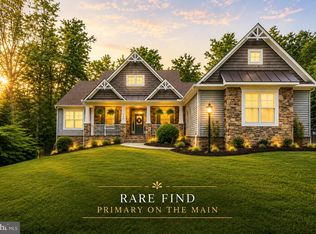
WELCOME TO THE HOME EVERYONE HAS BEEN WAITING FOR. Built by Westbrooke Homes as the Alexander floorplan, this extraordinary custom residence in the sought-after Saddle Ridge community is anything but ordinary. Set on a beautifully landscaped 1.5+ acre homesite in the desirable Hartwood area of Stafford County, this property delivers the perfect blend of luxury, privacy, recreation, and garage space that is nearly impossible to duplicate. Saddle Ridge is known for its spacious estate lots, peaceful setting, and convenient access to I-95, Route 17, shopping, dining, commuter options, Quantico, and historic Downtown Fredericksburg. From the moment you arrive, the extensive professional landscaping, irrigation system, new tongue-and-groove front porch ceiling, and incredible curb appeal set the stage for what's inside. Every detail has been thoughtfully upgraded with custom trim throughout, designer finishes, and high-end craftsmanship at every turn. The heart of the home is a completely reimagined gourmet kitchen featuring breathtaking **quartz waterfall countertops**, updated cabinetry, and designer finishes that flow seamlessly into the dramatic family room showcasing custom wood beams, floor-to-ceiling stone accents, surround sound, and an inviting open-concept design perfect for everyday living and unforgettable entertaining. The luxurious owner's suite has been beautifully renovated with new hardwood flooring and a spa-inspired bathroom featuring a freestanding soaking tub, oversized rain shower, designer tile, and elegant finishes that create a true private retreat. Both the owner's suite and family room are wired for surround sound, bringing entertainment to another level. Step outside and prepare to be amazed. The backyard is an entertainer's dream with a full stone outdoor kitchen, pergola, hot tub, premium artificial turf, multi-use sports court, basketball area, and plenty of room to relax, play, and host gatherings all year long. Then there's the garage......and it deserves its own paragraph. In addition to the oversized attached 3-car garage, you'll find an incredible 40' x 40' detached garage that is truly in a league of its own. Climate controlled with heating and air conditioning, finished with luxury vinyl plank flooring, automatic screened garage door, oversized industrial fan, electric vehicle charging, concert-quality audio wiring, indoor basketball area, dedicated gym space, a custom entertainment area with stunning quartz waterfall countertops, refrigerator, microwave, and finishes rarely found in a detached garage. This incredible space is ideal for car collectors, hobbyists, business owners, fitness enthusiasts, or anyone looking for the ultimate flex space. There's even an additional concrete parking pad perfect for an RV, boat, trailer, or extra vehicles. Additional upgrades include a recently installed water treatment system, new upstairs hardwood flooring, extensive custom millwork, irrigation system, detached and attached garage EV charging, storage shed, and countless thoughtful improvements throughout. This isn't simply another beautiful home. It's a lifestyle property that offers luxury living, incredible entertaining spaces, unmatched garage capacity, and one-of-a-kind amenities rarely found in Stafford County. Homes like this don't come along often...and there simply isn't another one like it.
For sale
Price cut: $18K (8/12)
$927,000
215 Saddle Ridge Ln, Fredericksburg, VA 22406
5beds
3,660sqft
Single Family Residence
Built in 2018
1.59 Acres Lot
$914,900 Zestimate®
$253/sqft
$78/mo HOA
What's special
Irrigation systemHot tubHigh-end craftsmanshipAutomatic screened garage doorIncredible curb appealFloor-to-ceiling stone accentsInviting open-concept design
- 35 days |
- 1,482 |
- 49 |
Zillow last checked:
Listing updated:
Listed by:
Kelly Walker 540-446-6630,
Berkshire Hathaway HomeServices PenFed Realty 5407359176
Source: Bright MLS,MLS#: VAST2051708
Facts & features
Interior
Bedrooms & bathrooms
- Bedrooms: 5
- Bathrooms: 4
- Full bathrooms: 3
- 1/2 bathrooms: 1
- Main level bathrooms: 1
Rooms
- Room types: Dining Room, Primary Bedroom, Bedroom 2, Bedroom 3, Bedroom 4, Bedroom 5, Kitchen, Game Room, Breakfast Room, Great Room, Laundry, Bathroom 3, Primary Bathroom
Primary bedroom
- Features: Flooring - Carpet, Walk-In Closet(s)
- Level: Upper
- Area: 234 Square Feet
- Dimensions: 18 X 13
Bedroom 2
- Features: Flooring - Carpet
- Level: Upper
- Area: 110 Square Feet
- Dimensions: 11 X 10
Bedroom 3
- Features: Flooring - Carpet
- Level: Upper
- Area: 143 Square Feet
- Dimensions: 13 X 11
Bedroom 4
- Features: Flooring - Carpet
- Level: Upper
- Area: 132 Square Feet
- Dimensions: 12 X 11
Bedroom 5
- Features: Flooring - Vinyl, Walk-In Closet(s)
- Level: Lower
Primary bathroom
- Features: Double Sink, Flooring - Tile/Brick
- Level: Upper
Bathroom 3
- Level: Lower
Breakfast room
- Features: Built-in Features, Flooring - Vinyl
- Level: Main
- Area: 90 Square Feet
- Dimensions: 9 X 10
Dining room
- Level: Main
- Area: 156 Square Feet
- Dimensions: 13 X 12
Game room
- Features: Basement - Finished, Flooring - Vinyl
- Level: Lower
Great room
- Features: Ceiling Fan(s), Fireplace - Gas, Flooring - Vinyl
- Level: Main
- Area: 418 Square Feet
- Dimensions: 22 X 19
Kitchen
- Features: Breakfast Bar, Breakfast Nook, Granite Counters, Kitchen Island, Kitchen - Electric Cooking, Flooring - Vinyl
- Level: Main
- Area: 130 Square Feet
- Dimensions: 13 X 10
Laundry
- Level: Upper
Mud room
- Features: Built-in Features, Flooring - Vinyl
- Level: Main
Heating
- Heat Pump, Electric
Cooling
- None, Electric
Appliances
- Included: Microwave, Cooktop, Dishwasher, Refrigerator, Ice Maker, Double Oven, Water Heater, Electric Water Heater
- Laundry: Hookup, Upper Level, Laundry Room, Mud Room
Features
- Attic, Breakfast Area, Built-in Features, Dining Area, Family Room Off Kitchen, Formal/Separate Dining Room, Eat-in Kitchen, Kitchen - Gourmet, Kitchen Island, Primary Bath(s), Bathroom - Stall Shower, Upgraded Countertops, Wainscotting, Walk-In Closet(s), Open Floorplan, Ceiling Fan(s), Soaking Tub, 9'+ Ceilings, Dry Wall, High Ceilings, Tray Ceiling(s)
- Flooring: Carpet
- Doors: Insulated, Six Panel
- Windows: Window Treatments
- Basement: Connecting Stairway,Full,Finished,Heated,Improved,Interior Entry,Exterior Entry,Walk-Out Access
- Has fireplace: No
Interior area
- Total structure area: 3,788
- Total interior livable area: 3,660 sqft
- Finished area above ground: 2,454
- Finished area below ground: 1,206
Video & virtual tour
Property
Parking
- Total spaces: 10
- Parking features: Garage Faces Side, Inside Entrance, Storage, Garage Faces Front, Garage Door Opener, Oversized, Other, Asphalt, Electric Vehicle Charging Station(s), Attached, Detached, Driveway
- Attached garage spaces: 10
- Has uncovered spaces: Yes
- Details: Garage Sqft: 1600
Accessibility
- Accessibility features: None
Features
- Levels: Three
- Stories: 3
- Patio & porch: Patio, Porch
- Exterior features: Lighting
- Pool features: None
- Fencing: Wood
Lot
- Size: 1.59 Acres
- Features: Front Yard, Level, Rear Yard
Details
- Additional structures: Above Grade, Below Grade
- Parcel number: 35J 12
- Zoning: A1
- Special conditions: Standard
Construction
Type & style
- Home type: SingleFamily
- Architectural style: Colonial
- Property subtype: Single Family Residence
Materials
- Stone, Vinyl Siding
- Foundation: Concrete Perimeter
- Roof: Asphalt
Condition
- New construction: No
- Year built: 2018
Details
- Builder model: THE ALEXANDER
- Builder name: WESTBROOKE HOMES
Utilities & green energy
- Sewer: Septic = # of BR
- Water: Well
Community & HOA
Community
- Security: Main Entrance Lock, Smoke Detector(s)
- Subdivision: Saddle Ridge
HOA
- Has HOA: Yes
- HOA fee: $235 quarterly
- HOA name: SADDLE RIDGE
Location
- Region: Fredericksburg
Financial & listing details
- Price per square foot: $253/sqft
- Tax assessed value: $695,700
- Annual tax amount: $6,828
- Date on market: 7/11/2026
- Listing agreement: Exclusive Right To Sell
- Ownership: Fee Simple
Estimated market value
$914,900
$869,000 - $961,000
$3,885/mo
Price history
| Date | Event | Price |
|---|---|---|
| 8/12/2026 | Price change | $927,000-1.9%$253/sqft |
Source:  Bright MLS #VAST2051708 Report a problem Bright MLS #VAST2051708 Report a problem | ||
| 7/23/2026 | Price change | $945,000-2.1%$258/sqft |
Source: Bright MLS #VAST2051708 Report a problem | ||
| 7/11/2026 | Listed for sale | $965,000+20.6%$264/sqft |
Source: Bright MLS #VAST2051708 Report a problem | ||
| 12/9/2023 | Listing removed | -- |
Source: Bright MLS #VAST2004542 Report a problem | ||
| 12/8/2021 | Sold | $800,000+1.3%$219/sqft |
Source: Bright MLS #VAST2004542 Report a problem | ||
| 11/7/2021 | Pending sale | $790,000$216/sqft |
Source: Bright MLS #VAST2004542 Report a problem | ||
| 11/4/2021 | Listed for sale | $790,000+46.6%$216/sqft |
Source: Bright MLS #VAST2004542 Report a problem | ||
| 7/9/2019 | Sold | $538,900-1.8%$147/sqft |
Source: Public Record Report a problem | ||
| 6/10/2019 | Pending sale | $548,900$150/sqft |
Source: Belcher Real Estate, LLC. #VAST202224 Report a problem | ||
| 4/5/2019 | Price change | $548,900-0.2%$150/sqft |
Source: Belcher Real Estate, LLC. #VAST202224 Report a problem | ||
| 1/23/2019 | Price change | $549,900-0.5%$150/sqft |
Source: Coldwell Banker Elite #1001923410 Report a problem | ||
| 6/22/2018 | Listed for sale | $552,525$151/sqft |
Source: Coldwell Banker Elite #1001923410 Report a problem | ||
Public tax history
| Year | Property taxes | Tax assessment |
|---|---|---|
| 2025 | $6,166 +3.4% | $667,600 |
| 2024 | $5,966 +4.6% | $667,600 +5.1% |
| 2023 | $5,704 +5.6% | $635,500 |
| 2022 | $5,402 +28.7% | $635,500 +46.9% |
| 2021 | $4,196 | $432,600 |
| 2020 | $4,196 -3.6% | $432,600 +0.4% |
| 2019 | $4,351 +318.6% | $430,800 |
| 2018 | $1,040 | $430,800 +310.3% |
| 2017 | $1,040 | $105,000 |
| 2016 | $1,040 | -- |
Find assessor info on the county website
Monthly payment
Est. payment
Payment breakdown
Explore the cost of this home by adjusting the details. Changes won't be saved.Climate risks
Neighborhood: 22406
Nearby schools
GreatSchools rating
- 8/10Hartwood Elementary SchoolGrades: K-5Distance: 0.7 mi
- 6/10T. Benton Gayle Middle SchoolGrades: 6-8Distance: 5.2 mi
- 8/10Mountain View High SchoolGrades: 9-12Distance: 5.3 mi
Schools provided by the listing agent
- District: Stafford County Public Schools
Source: Bright MLS. This data may not be complete. We recommend contacting the local school district to confirm school assignments for this home.
- $924,8004 bd5 ba3.6k sqft205 Saddle Ridge Ln, Fredericksburg, VA 22406Off Market
- $718,8005 bd3 ba2.7k sqft210 Saddle Ridge Ln, Fredericksburg, VA 22406Off Market
- $693,2004 bd3 ba2.4k sqft225 Saddle Ridge Ln, Fredericksburg, VA 22406Off Market
- $873,5004 bd4 ba3.8k sqft220 Saddle Ridge Ln, Fredericksburg, VA 22406Off Market
- $756,8003 bd3 ba1.9k sqft200 Saddle Ridge Ln, Fredericksburg, VA 22406Off Market
- $265,0004.28 acres64 Bridlewood Ln, Fredericksburg, VA 22406Sold
- $1,347,1005 bd7 ba9k sqft80 Bridlewood Ln, Fredericksburg, VA 22406Off Market
- $674,6005 bd4 ba2.6k sqft145 Saddle Ridge Ln, Fredericksburg, VA 22406Off Market
A local agent can set up tours, give advice and negotiate with sellers.
Similar homes
- $894,9005 bd4 ba4.3k sqftNone Available, Fredericksburg, VA 22406For Sale
 MLS ID #VAST2051478, Pamela Martin, EXP Realty, LLC. Bright MLS
 - $895,0004 bd5 ba4.9k sqft101 Snowy Egret Way, Fredericksburg, VA 22406For Sale
 MLS ID #VAST2052036, Amy Cherry Taylor, Porch & Stable Realty, LLC. Bright MLS
 - $885,0005 bd4 ba3.7k sqft60 River Falls Rd, Fredericksburg, VA 22406For Sale
 MLS ID #VAST2051584, Amy Cherry Taylor, Porch & Stable Realty, LLC. Bright MLS
 - $990,0004 bd3 ba3.7k sqft109 Robeli Way, Fredericksburg, VA 22406For Sale
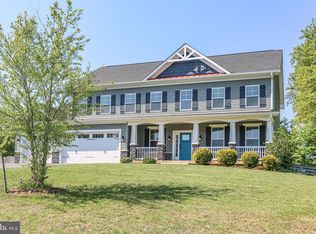 MLS ID #VAST2049610, Sarah Anne Hurst, Coldwell Banker Elite. Bright MLS
 - $999,9995 bd5 ba4.6k sqft345 Long Meadow Dr, Fredericksburg, VA 22406For SaleMLS ID #VAST2051016, Amy Cherry Taylor, Porch & Stable Realty, LLC. Bright MLS
- $900,0006 bd6 ba4.9k sqft310 Liberty Hall Dr, Fredericksburg, VA 22406For SaleMLS ID #VAST2047900, Stephanie Hiner, Berkshire Hathaway HomeServices PenFed Realty. Bright MLS
- $765,0004 bd3 ba2k sqft320 Timber Mill Ln, Fredericksburg, VA 22406For SaleMLS ID #VAST2050228, Michelle Doherty, RLAH @properties. Bright MLS
- $820,0005 bd3 ba3.9k sqft717 Long Meadow Dr, Fredericksburg, VA 22406For SaleMLS ID #VAST2052160, Yvonne Reed-Carlock, EXP Realty, LLC. Bright MLS
- $695,0004 bd4 ba3.6k sqft81 Lady Jane Ln, Fredericksburg, VA 22406For SaleMLS ID #VAST2052264, Debbie Maxam, Nest Realty Fredericksburg. Bright MLS
- $875,0004 bd4 ba4.3k sqftNone Available, Fredericksburg, VA 22407For SaleMLS ID #VASP2042260, Anna Schwoerer, Twin Willows Group. Bright MLS
- $839,9006 bd4 ba4.5k sqft104 Old Oaks Ct, Stafford, VA 22554For SaleMLS ID #VAST2052794, Brittany Burns, Berkshire Hathaway HomeServices PenFed Realty. Bright MLS
- $985,0006 bd6 ba5.2k sqft8524 Laroque Run Dr, Fredericksburg, VA 22407For SaleMLS ID #VASP2041508, Steve Capalbo, Long & Foster Real Estate, Inc.. Bright MLS
- $730,0005 bd4 ba3.5k sqft7117 Pullen Dr, Fredericksburg, VA 22407For SaleMLS ID #VASP2043080, Jennifer Layton, Long & Foster Real Estate, Inc.. Bright MLS
- $744,5005 bd3 ba4k sqft141 Revell Rd, Fredericksburg, VA 22405For SaleMLS ID #VAST2052198, Brooke Miller, Long & Foster Real Estate, Inc.. Bright MLS
- $814,9004 bd3 ba3k sqftLOT 45 Hampstead Farm Ln, Stafford, VA 22556New ConstructionMLS ID #VAST2043818, Leslie Mytrysak, Coldwell Banker Elite. Bright MLS
- $539,9004 bd4 ba3k sqft114 Limestone Way, Fredericksburg, VA 22406For SaleMLS ID #VAST2052772, Heather Fry, Capital Center. Bright MLS
- $714,9905 bd4 ba3.6k sqft56 Iron Master Dr, Stafford, VA 22554For SaleMLS ID #VAST2052404, Julio Cruz, Keller Williams Capital Properties. Bright MLS
- $749,9004 bd3 ba3k sqftLOT 2 Spotswood Furnace Rd, Fredericksburg, VA 22407New ConstructionMLS ID #VASP2041378, Stephanie Vivanco, Coldwell Banker Elite. Bright MLS
- $849,9995 bd4 ba4.6k sqft99 Black Hawk Dr, Stafford, VA 22554For SaleMLS ID #VAST2052248, Ben Kessie, RE/MAX Galaxy. Bright MLS
- $949,9004 bd6 ba4.8k sqft12140 Brent Town Rd, Midland, VA 22728For SaleMLS ID #VAFQ2022388, Mr. Scott Jacobs, LPT Realty, LLC. Bright MLS
